442 BLYTHWOOD Place Unit# B
Lakeshore/Parkdale, Waterloo, N2L4A3
Listed by Real Broker Ontario Ltd.
$1,900/mo
- 0+3 bedrooms
- 1 bathrooms
- 3 parking
- 930 sq ft
Listed 99 days ago · MLS® 40847520
About this home
Bright three-bedroom home minutes from the University of Waterloo and Wilfrid Laurier — move-in ready with parking for three. Set on a quiet, mature street in Waterloo's Lakeshore/Parkdale pocket, this well-kept lower-level residence offers roughly 930 square feet of comfortable, finished living space. The open kitchen and dining area pairs white cabinetry with light stone-look counters and full-size appliances, opening to a generous living room with warm wood-style flooring. Three well-proportioned bedrooms, and a clean three-piece bath complete the layout. Central air, forced-air gas heat, and the convenience of in-suite laundry are all here. Three parking spaces on a shared drive, with lawn care and snow removal handled by the landlord. Parks and schools are close by, with quick access to both campuses. Available Now— book your private showing today. (id:66966)
Details
- Type
- Detached
- Style
- Raised bungalow
- Size
- 930 sq ft
- Basement
- Finished, Full
- Neighbourhood
- Lakeshore/Parkdale
- Municipality
- Waterloo
- Rent increase limit
- Depends on when the unit was first lived in: before Nov. 15, 2018 it’s covered by Ontario’s yearly limit (2.1% in 2026); after, there’s no cap.
Interior
- Bedrooms
- 0 above ground + 3 below
- Fireplace
- No
- Appliances
- Washer, Refrigerator, Stove, Dryer, Hood Fan
Heating, cooling and services
- Heating
- Forced air, Natural gas
- Air conditioning
- Central air conditioning
- Water and sewer
- Municipal sewage system
Building and exterior
- Style
- Raised bungalow
- Outdoor
- Brick, Aluminum siding
Parking
- Total parking
- 3
Rooms
| Room | Level | Size | Features |
|---|---|---|---|
| 3pc Bathroom | Basement | ||
| Bedroom | Basement | 9'9'' x 9'4'' | |
| Bedroom | Basement | 10'2'' x 7'3'' | |
| Bedroom | Basement | 11'7'' x 8'10'' | |
| Living room | Basement | 11'7'' x 14'4'' | |
| Kitchen/Dining room | Basement | 13'9'' x 9'1'' |
Location
Location is approximate. See nearby homes on the map
Listed by Real Broker Ontario Ltd..

REALTOR®, REALTORS®, and the REALTOR® logo are certification marks that are owned by REALTOR® Canada Inc. and licensed exclusively to The Canadian Real Estate Association (CREA). These certification marks identify real estate professionals who are members of CREA and who must abide by CREA’s By-Laws, Rules, and the REALTOR® Code. The MLS® trademark and the MLS® logo are owned by CREA and identify the professional real estate services provided by members of CREA.
The information contained on this site is based in whole or in part on information that is provided by members of The Canadian Real Estate Association, who are responsible for its accuracy. CREA reproduces and distributes this information as a service for its members and assumes no responsibility for its accuracy.
Similar homes nearby
See more in Waterloo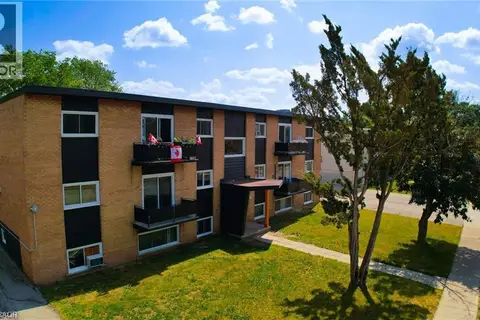 📷 13
$1,850/mo
0+2 bd1 ba1 pk500 ft²
410 HAZEL Street Unit# 101
Lakeshore/Parkdale, Waterloo
Apartment · MLS® 40853409 · Corcoran Horizon Realty
 📷 9
$1,845/mo
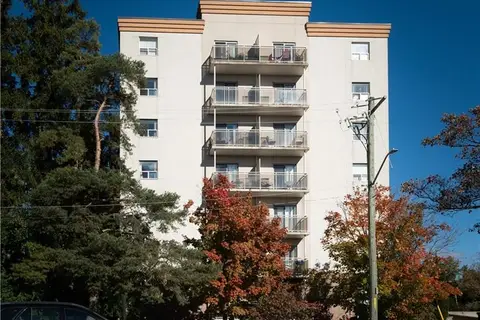
2 bd1 ba1 pk748 ft²
736 OLD ALBERT Street Unit# 403
Lakeshore/Parkdale, Waterloo
Apartment · MLS® 40863486 · Keller Williams Innovation Realty
 📷 9
$1,995/mo
2 bd1 ba1 pk848 ft²
736 OLD ALBERT Street Unit# 102
Lakeshore/Parkdale, Waterloo
Apartment · MLS® 40868328 · Corcoran Horizon Realty
 New
📷 13
$2,000/mo
3 bd1 ba1 pk1000 ft²
449 HAZEL Street Unit# 6
Lakeshore/Parkdale, Waterloo
Apartment · MLS® 40872640 · Century 21 Right Time Real Estate Inc.
 📷 7
$1,695/mo
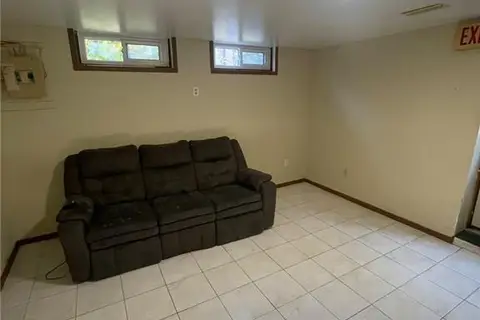
3 bd1 ba3 pk1000 ft²
190 CEDARVALE Crescent Unit# Lower
Lakeshore/Parkdale, Waterloo
Detached · MLS® 40872158 · Homelife Power Realty Inc.
 New
📷 11
$1,650/mo
1 bd1 ba1 pk471 ft²
410 HAZEL Street Unit# 303
Lakeshore/Parkdale, Waterloo
Apartment · MLS® 40872455 · Corcoran Horizon Realty
 📷 14
$2,200/mo
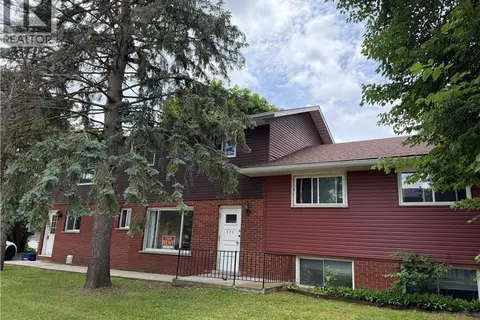
4 bd1 ba1 pk983 ft²
379 HOLLY Street Unit# 2
Lakeshore/Parkdale, Waterloo
Apartment · MLS® 40841629 · Royal LePage Peaceland Realty
 📷 14
$1,900/mo
3 bd1 ba1 pk700 ft²
175 WEBER Street N Unit# 5
Glenridge/Lincoln Heights, Waterloo
Apartment · MLS® 40848299 · Century 21 Right Time Real Estate Inc.