65 SUMMERCOURT TC
Summerwood, Sherwood Park, AB, T8H2W1
Listed by MaxWell Devonshire Realty
$669,000
- 4 bedrooms
- 4 bathrooms
- 8 parking
- 1887 sq ft
Listed 13 days ago · MLS® E4512379
About this home
This well-maintained home offers everything you’ve been searching for! The impressive TRIPLE GARAGE features in-floor heat extending onto the first 3' of the driveway & sidewalk, epoxy flooring, 220V outlet, gas line, hot & cold taps, floor drain, abundant storage & direct backyard access. The OVERSIZED DRIVEWAY provides parking for 5 addt'l vehicles. Features include NEWLY REFINISHED birch hardwood, maple cabinetry, corner pantry, eat-up island, gas fireplace & central A/C. The main-floor flex room is perfect for an office, dining room, or playroom. Upstairs you'll find a bonus room, laundry, large primary w/ 5pc ensuite, 2 addt'l bedrooms & 4pc main bath. The finished basement adds a rec/family room, 4th bedroom, 3pc bathroom & large storage room. Outside, relax on the COMPOSITE DECK with gazebo & peaceful PARK VIEWS w/ no back neighbours. Additional highlights include Hunter Douglas blinds, security wiring, whole-home surge protection, and BBQ gas line. Already inspected, this home is move-in ready! (id:66966)
Details
- Type
- Detached
- Size
- 1887 sq ft
- Basement
- Finished, Full
- Garage
- Garage
- Neighbourhood
- Summerwood
- Municipality
- Sherwood Park
Interior
- Fireplace
- Gas
- Appliances
- Washer, Refrigerator, Central Vacuum, Dishwasher, Stove, Dryer, Freezer, Microwave Range Hood Combo, Storage Shed, Window Coverings, Garage door opener, Garage door opener remote(s)
Heating, cooling and services
- Heating
- Forced air
- Air conditioning
- Central air conditioning
Building and exterior
- Year built
- 2006
Parking
- Total parking
- 8
- Driveway and parking
- Attached Garage
Rooms
| Room | Level | Size | Features |
|---|---|---|---|
| Living room | Main level | 12'1" x 16'1" | |
| Dining room | Main level | 7'10 x 10'11" | |
| Kitchen | Main level | 13'3 x 14'11" | |
| Family room | Basement | 16'4 x 15'10" | |
| Den | Main level | 8'10" x 11'9" | |
| Primary Bedroom | Upper Level | 11'2" x 17'2" | |
| Bedroom 2 | Upper Level | 10'9" x 9'6" | |
| Bedroom 3 | Upper Level | 10'8" x 9'6" | |
| Bedroom 4 | Basement | 11'5" x 11'9" | |
| Bonus Room | Upper Level | 13'8" x 13' | |
| Storage | Basement | 11'7" x 13'8" |
Location
Location is approximate. See nearby homes on the map
Listed by MaxWell Devonshire Realty.

REALTOR®, REALTORS®, and the REALTOR® logo are certification marks that are owned by REALTOR® Canada Inc. and licensed exclusively to The Canadian Real Estate Association (CREA). These certification marks identify real estate professionals who are members of CREA and who must abide by CREA’s By-Laws, Rules, and the REALTOR® Code. The MLS® trademark and the MLS® logo are owned by CREA and identify the professional real estate services provided by members of CREA.
The information contained on this site is based in whole or in part on information that is provided by members of The Canadian Real Estate Association, who are responsible for its accuracy. CREA reproduces and distributes this information as a service for its members and assumes no responsibility for its accuracy.
Similar homes nearby
See more in Sherwood Park 📷 51
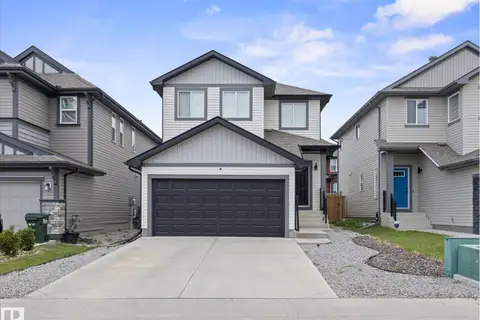
$640,000
5 bd4 ba2073 ft²
89 SUMMERSTONE LN
Summerwood, Sherwood Park
Detached · MLS® E4511120 · Royal LePage Prestige Realty
 📷 45
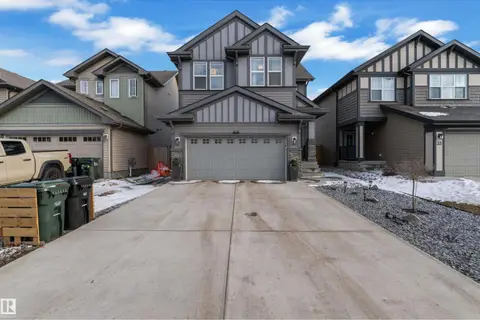
$575,000
3 bd3 ba1599 ft²
17 SAVOY CR
Summerwood, Sherwood Park
Detached · MLS® E4508562 · MaxWell Challenge Realty
 📷 48
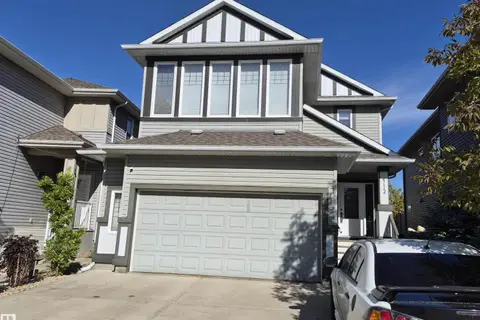
$764,900
4 bd4 ba2420 ft²
29 SUNLAND WY
Summerwood, Sherwood Park
Detached · MLS® E4497187 · RE/MAX Excellence
 📷 70
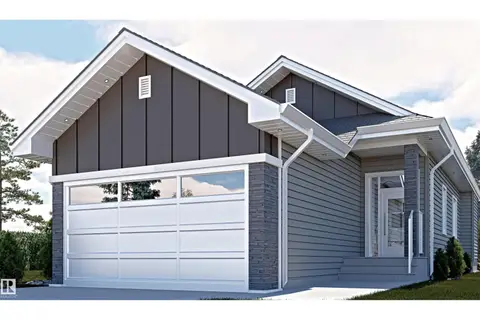
$795,000
5 bd4 ba6 pk2541 ft²
4112 SUMMERLAND DR
Summerwood, Sherwood Park
Detached · MLS® E4510782 · Royal Lepage Summit Realty
 📷 18
$669,000
3 bd3 ba1133 ft²
5 Sterlingshire Manor
Hillshire, Sherwood Park
Detached · MLS® E4506349 · Sterling Real Estate
 📷 49
$671,895
3 bd3 ba4 pk2440 ft²
22 Cuddie DR
Cambrian, Sherwood Park
Detached · MLS® E4497694 · Bode
 📷 3
$672,990
5 bd4 ba4 pk2313 ft²
1045 Fieldstone VW
Hearthstone (Strathcona), Sherwood Park
Detached · MLS® E4508278 · HonestDoor Inc
 📷 53
$665,000
2 bd3 ba2047 ft²
16 FOSBURY LI
Salisbury Village, Sherwood Park
Att/Row/Townhouse · MLS® E4512288 · Royal LePage Noralta Real Estate