29 SUNLAND WY
Summerwood, Sherwood Park, AB, T8H0Z4
Listed by RE/MAX Excellence
$764,900
- 4 bedrooms
- 4 bathrooms
- 2420 sq ft
Listed 109 days ago · MLS® E4497187
About this home
SUMMERWOOD SHOWSTOPPER…FULLY FINISHED BASEMENT…5 BEDROOMS…3.5 BATHROOMS…MOVE-IN READY! Welcome to this beautifully maintained 2-storey home designed for modern family living. The inviting main floor features a spacious den/flex room, a chef-inspired kitchen with stunning two-tone soft-close cabinetry, walk-in pantry, large island, and abundant counter space, all overlooking the bright dining area and cozy living room with a gas fireplace. Upstairs offers a luxurious primary retreat with a spa-inspired 5-piece ensuite, soaker tub, separate shower, double vanity, and walk-in closet, plus 4 additional generous bedrooms and convenient upper-floor laundry. The FULL FINISHED basement includes a spacious recreation room with theatre seating, an additional Gym Room, a stylish 3PC bath, and ample storage. Enjoy the massive deck, low-maintenance backyard, attached double garage, and included appliances & window coverings. Ideally located close to schools, parks, walking trails, shopping, and all amenities. (id:66966)
Details
- Type
- Detached
- Size
- 2420 sq ft
- Basement
- Finished, Full
- Garage
- Garage
- Neighbourhood
- Summerwood
- Municipality
- Sherwood Park
Interior
- Fireplace
- No
- Appliances
- Washer, Refrigerator, Dishwasher, Stove, Dryer, Microwave, Window Coverings
Heating, cooling and services
- Heating
- Forced air
Building and exterior
- Year built
- 2017
Parking
- Driveway and parking
- Attached Garage
Rooms
| Room | Level | Size | Features |
|---|---|---|---|
| Living room | Main level | ||
| Dining room | Main level | ||
| Kitchen | Main level | ||
| Den | Main level | ||
| Primary Bedroom | Upper Level | ||
| Bedroom 2 | Upper Level | ||
| Bedroom 3 | Upper Level | ||
| Bedroom 4 | Upper Level |
Location
Location is approximate. See nearby homes on the map
Listed by RE/MAX Excellence.

REALTOR®, REALTORS®, and the REALTOR® logo are certification marks that are owned by REALTOR® Canada Inc. and licensed exclusively to The Canadian Real Estate Association (CREA). These certification marks identify real estate professionals who are members of CREA and who must abide by CREA’s By-Laws, Rules, and the REALTOR® Code. The MLS® trademark and the MLS® logo are owned by CREA and identify the professional real estate services provided by members of CREA.
The information contained on this site is based in whole or in part on information that is provided by members of The Canadian Real Estate Association, who are responsible for its accuracy. CREA reproduces and distributes this information as a service for its members and assumes no responsibility for its accuracy.
Similar homes nearby
See more in Sherwood Park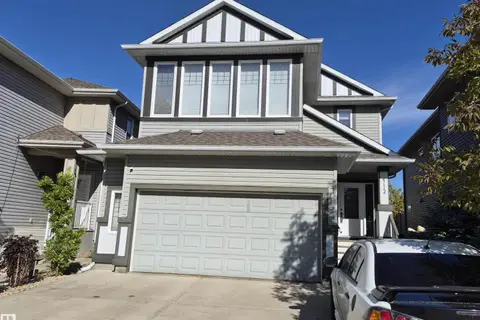 📷 70
$795,000
5 bd4 ba6 pk2541 ft²
4112 SUMMERLAND DR
Summerwood, Sherwood Park
Detached · MLS® E4510782 · Royal Lepage Summit Realty
 📷 41
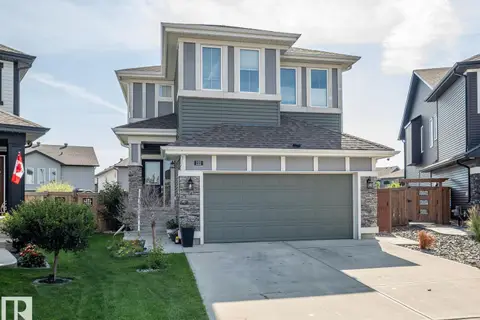
$849,000
3 bd3 ba1989 ft²
121 SUNWOOD BAY
Summerwood, Sherwood Park
Detached · MLS® E4512865 · MaxWell Challenge Realty
 📷 73
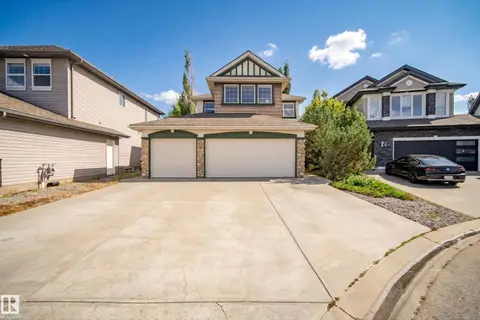
$669,000
4 bd4 ba8 pk1887 ft²
65 SUMMERCOURT TC
Summerwood, Sherwood Park
Detached · MLS® E4512379 · MaxWell Devonshire Realty
 📷 47
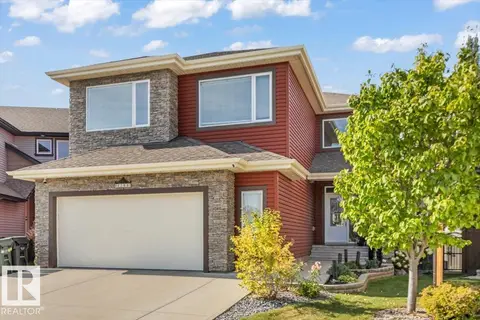
$879,000
5 bd4 ba2830 ft²
4289 SUMMERLAND DR
Summerwood, Sherwood Park
Detached · MLS® E4510030 · Sable Realty
 📷 51
$640,000
5 bd4 ba2073 ft²
89 SUMMERSTONE LN
Summerwood, Sherwood Park
Detached · MLS® E4511120 · Royal LePage Prestige Realty
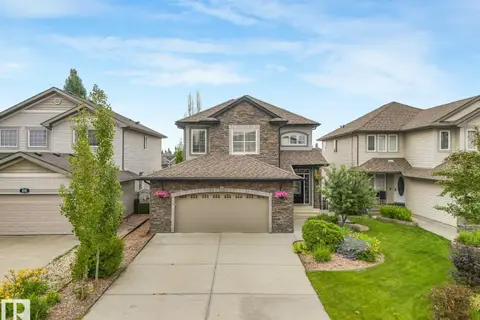 📷 49
$899,000
5 bd5 ba4 pk2293 ft²
70 SUMMERCOURT RD
Summerwood, Sherwood Park
Detached · MLS® E4500924 · HonestDoor Inc
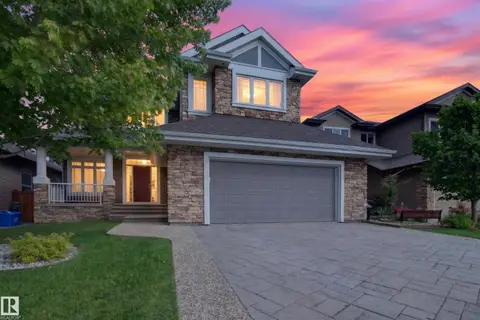 📷 59
$899,000
3 bd3 ba4 pk2837 ft²
3308 SOMERSET DR
Summerwood, Sherwood Park
Detached · MLS® E4501667 · RE/MAX Elite
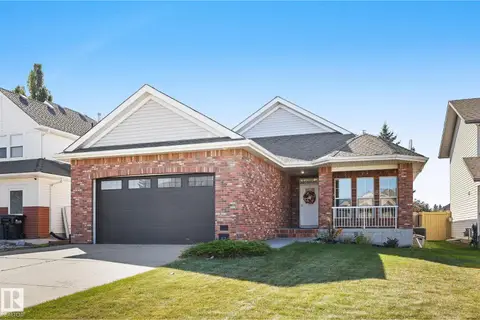 📷 40
$765,000
4 bd3 ba1582 ft²
17 RIDGEROCK PT
The Ridge (Sherwood Park), Sherwood Park
Detached · MLS® E4509573 · MaxWell Devonshire Realty