65 Calypso DRIVE
VLA/Sunningdale, Moose Jaw, SK, S6J1G1
Listed by Royal LePage Next Level
$789,000
- 6 bedrooms
- 4 bathrooms
- 2813 sq ft
Listed 141 days ago · MLS® SK037886
About this home
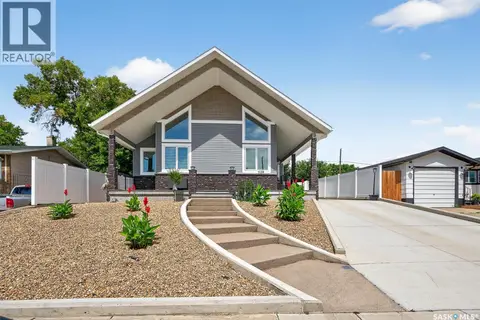
Situated on Calypso Drive in a premier Moose Jaw neighbourhood, this custom-built luxury residence offers an expansive layout featuring six bedrooms, four bathrooms, and an attached double car garage. The grand entryway sets a sophisticated tone, immediately drawing attention with its vaulted ceilings and an elegant curved staircase. The main level showcases exceptional architectural flow, defined by two distinct sunken living areas; one features a striking floor-to-ceiling fireplace, while the second provides a comfortable setting with an additional gas fireplace. The chef's kitchen serves as the functional centre of the home, complete with a large quartz island, a Cafe six-burner gas cooktop, a built-in oven, an under-counter Miele microwave, dual sinks, and a separate breakfast area. Tucked a few steps down past a bathroom, two bedrooms offer a quiet retreat. The upper level contains two additional bedrooms, a dedicated laundry room, and a five-piece bathroom finished with premium woven marble flooring. The primary suite serves as a comprehensive personal sanctuary, featuring a large dressing room and walk-in closet, a dedicated make-up vanity room, and a five-piece ensuite bathroom equipped with a steam shower. Additional living space is found on the lower level, which accommodates a family room, a flexible bonus or exercise room, a sixth bedroom, and a three-piece bathroom. The exterior grounds are fully fenced and designed for outdoor living, featuring a covered patio, an above-ground swimming pool, and a designated dog run. Combining high-end customized finishes with a thoughtful multi-level design, this exceptional property requires an in-person viewing to fully appreciate its scale and craftsmanship. Schedule your private tour today to experience this unique home. (id:66966)
Details
- Type
- Detached
- Size
- 2813 sq ft
- Basement
- Finished, Full
- Garage
- Garage
- Property tax
- $6,358 (2025)
- Neighbourhood
- VLA/Sunningdale
- Municipality
- Moose Jaw
Interior
- Fireplace
- Gas, Electric, Conventional
- Appliances
- Washer, Refrigerator, Dishwasher, Stove, Dryer, Microwave, Garburator, Oven - Built-In, Hood Fan
Heating, cooling and services
- Heating
- Forced air, Natural gas
- Air conditioning
- Central air conditioning, Air exchanger
Building and exterior
- Year built
- 1984
- Pool
- Pool
Parking
- Driveway and parking
- Attached Garage, Parking Space(s), Interlocked, Heated Garage
Rooms
| Room | Level | Size | Features |
|---|---|---|---|
| Kitchen | Main level | 12'11 x 22'9 | |
| Foyer | Main level | 11'1 x 7'11 | |
| Living room | Main level | 15'5 x 16'4 | |
| Dining room | Main level | 8'6 x 10'6 | |
| Living room | Main level | 13'11 x 18'4 | |
| 3pc Bathroom | Main level | 10'8 | |
| Bedroom | Main level | 9'7 | |
| Bedroom | Main level | 13'11 | |
| Primary Bedroom | Second level | 14'10 x 15'8 | |
| 5pc Ensuite bath | Second level | 12'8 x 14'11 | |
| Bonus Room | Second level | 11'7 x 13'8 | |
| Laundry room | Second level | 5'1 | |
| 5pc Bathroom | Second level | 7'10 x 9'1 | |
| Bedroom | Second level | 10'11 | |
| Bedroom | Second level | 10'6 x 10'11 | |
| Bedroom | Basement | 14'5 x 16'6 | |
| Family room | Basement | 13'8 x 16'4 | |
| Other | Basement | 13'5 x 16'8 | |
| 3pc Bathroom | Basement | 6'6 x 13'9 | |
| Laundry room | Basement | 10'9 x 13'3 |
Location
Location is approximate. See nearby homes on the map
Listed by Royal LePage Next Level.

REALTOR®, REALTORS®, and the REALTOR® logo are certification marks that are owned by REALTOR® Canada Inc. and licensed exclusively to The Canadian Real Estate Association (CREA). These certification marks identify real estate professionals who are members of CREA and who must abide by CREA’s By-Laws, Rules, and the REALTOR® Code. The MLS® trademark and the MLS® logo are owned by CREA and identify the professional real estate services provided by members of CREA.
The information contained on this site is based in whole or in part on information that is provided by members of The Canadian Real Estate Association, who are responsible for its accuracy. CREA reproduces and distributes this information as a service for its members and assumes no responsibility for its accuracy.
Similar homes nearby
See more in Moose Jaw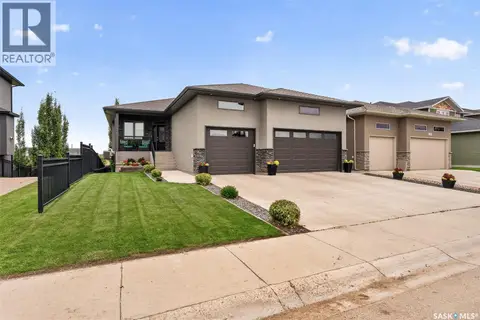 📷 50
$799,900
6 bd3 ba1656 ft²
1214 Meier DRIVE
VLA/Sunningdale, Moose Jaw
Detached · MLS® SK046560 · Realty Executives MJ
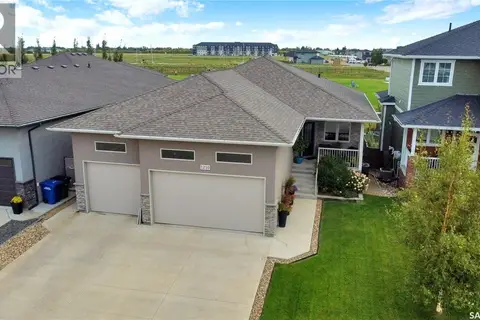 📷 68
$814,900
5 bd3 ba1720 ft²
1210 Meier DRIVE
VLA/Sunningdale, Moose Jaw
Detached · MLS® SK048567 · Global Direct Realty Inc.
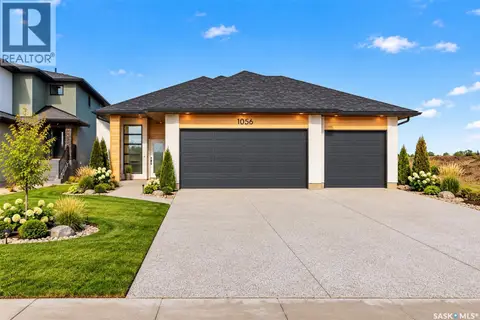 📷 67
$759,500
4 bd3 ba1298 ft²
1056 West Park BOULEVARD
VLA/Sunningdale, Moose Jaw
Detached · MLS® SK038535 · Royal LePage Next Level
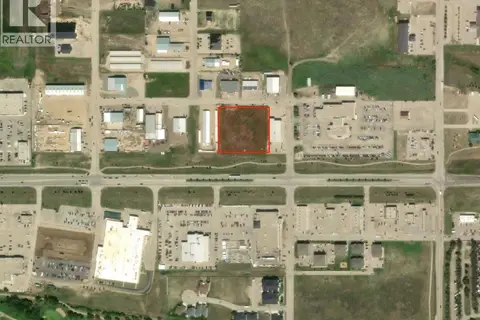 📷 10
$750,000
3 McKenzie LANE
In City Limits, Moose Jaw
Vacant Land · MLS® SK039933 · Royal LePage Next Level
 📷 67
$634,900
3 bd3 ba1494 ft²
1130 Stadacona STREET W
Palliser, Moose Jaw
Detached · MLS® SK047803 · Royal LePage Next Level