1056 West Park BOULEVARD
VLA/Sunningdale, Moose Jaw, SK, S6J0E6
Listed by Royal LePage Next Level
$759,500
- 4 bedrooms
- 3 bathrooms
- 1298 sq ft
Listed 135 days ago · MLS® SK038535
About this home
Brand new executive bi-level in Moose Jaw’s prestigious West Park! This stunning home offers 1,320 sq. ft. of main-floor living space and a fully finished 997 sq. ft. basement. Step inside to soaring vaulted ceilings and premium LVP flooring. The chef’s kitchen features quartz countertops, raised cabinets, a very cool hidden pantry, a chimney hood fan, and an appliance allowance with installation included. The primary retreat boasts a luxury ensuite with double sinks, upgraded fixtures, and a Maax Rubix tub. The massive finished basement features a cozy Allusion Platinum 50 electric fireplace. Car enthusiasts will love the oversized triple garage (32’x24’) featuring 3 doors (16’x8’, 9’x8’, 7’x7’), a 2-stage pit, and a 25’ exposed aggregate driveway. Built to last with foundation piles, acrylic stucco/siding, triple-pane HS5A Sun Stop windows, a 95% HE furnace, AC line set, and a LifeBreath HRV. Complete with a covered front entry and an 11’x20’ roof over the future deck. Don't wait! Eligible first-time homebuyers could receive a 100% rebate of the 5% federal GST on qualifying new homes! Contact your Realtor for details. Disclaimer: Rebate subject to federal eligibility requirements, qualifying purchase dates and CRA approval. Savings depend on purchase price and GST treatment. (id:66966)
Details
- Type
- Detached
- Style
- Bi-level
- Size
- 1298 sq ft
- Basement
- Finished, Full
- Garage
- Garage
- Property tax
- $1,165 (2026)
- Neighbourhood
- VLA/Sunningdale
- Municipality
- Moose Jaw
Interior
- Fireplace
- Electric, Conventional
- Appliances
- Refrigerator, Dishwasher, Stove, Hood Fan
Heating, cooling and services
- Heating
- Forced air, Natural gas
- Air conditioning
- Central air conditioning, Air exchanger
Building and exterior
- Style
- Bi-level
- Year built
- 2026
Parking
- Driveway and parking
- Attached Garage, Parking Space(s), Heated Garage
Rooms
| Room | Level | Size | Features |
|---|---|---|---|
| Kitchen | Main level | 9'9 x 12'4 | |
| Dining room | Main level | 16'6 | |
| Living room | Main level | 16'6 | |
| Primary Bedroom | Main level | 12'3 x 13'7 | |
| 4pc Ensuite bath | Main level | 5'2 x 10'11 | |
| Laundry room | Main level | ||
| Bedroom | Main level | 8'11 x 11'11 | |
| 4pc Bathroom | Main level | 4'11 x 7'10 | |
| Other | Basement | 19' x 25' | |
| Bedroom | Basement | 9'8 x 11'9 | |
| Bedroom | Basement | 9'8 x 9'11 | |
| 4pc Bathroom | Basement | 4'11 x 8'1 | |
| Other | Basement | 6'7 x 16'1 |
Location
Location is approximate. See nearby homes on the map
Listed by Royal LePage Next Level.

REALTOR®, REALTORS®, and the REALTOR® logo are certification marks that are owned by REALTOR® Canada Inc. and licensed exclusively to The Canadian Real Estate Association (CREA). These certification marks identify real estate professionals who are members of CREA and who must abide by CREA’s By-Laws, Rules, and the REALTOR® Code. The MLS® trademark and the MLS® logo are owned by CREA and identify the professional real estate services provided by members of CREA.
The information contained on this site is based in whole or in part on information that is provided by members of The Canadian Real Estate Association, who are responsible for its accuracy. CREA reproduces and distributes this information as a service for its members and assumes no responsibility for its accuracy.
Similar homes nearby
See more in Moose Jaw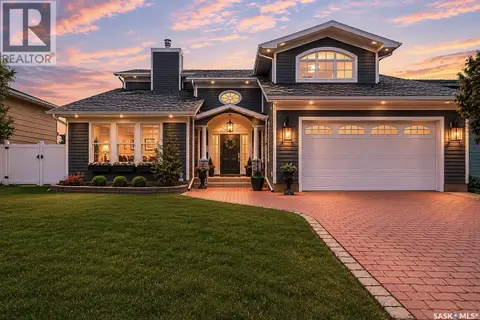 📷 78
$789,000
6 bd4 ba2813 ft²
65 Calypso DRIVE
VLA/Sunningdale, Moose Jaw
Pool
Detached · MLS® SK037886 · Royal LePage Next Level
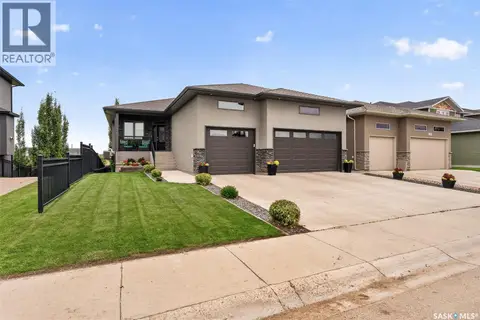 📷 50
$799,900
6 bd3 ba1656 ft²
1214 Meier DRIVE
VLA/Sunningdale, Moose Jaw
Detached · MLS® SK046560 · Realty Executives MJ
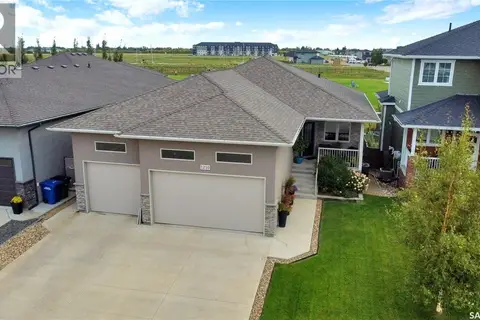 📷 68
$814,900
5 bd3 ba1720 ft²
1210 Meier DRIVE
VLA/Sunningdale, Moose Jaw
Detached · MLS® SK048567 · Global Direct Realty Inc.
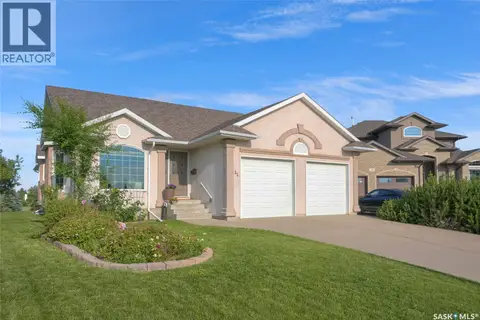 📷 62
$624,900
4 bd3 ba1650 ft²
35 Marigold CRESCENT
VLA/Sunningdale, Moose Jaw
Detached · MLS® SK051253 · Global Direct Realty Inc.
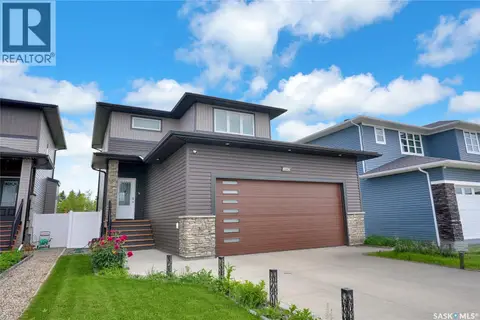 📷 52
$609,900
4 bd4 ba1530 ft²
1049 Maplewood DRIVE
VLA/Sunningdale, Moose Jaw
Detached · MLS® SK042583 · Global Direct Realty Inc.
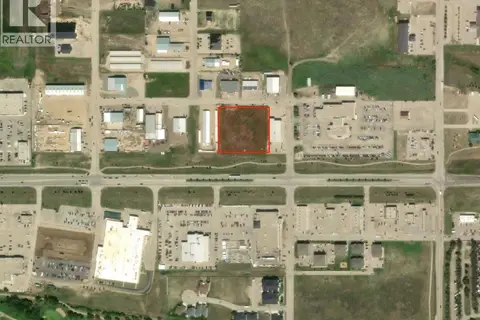 📷 10
$750,000
3 McKenzie LANE
In City Limits, Moose Jaw
Vacant Land · MLS® SK039933 · Royal LePage Next Level
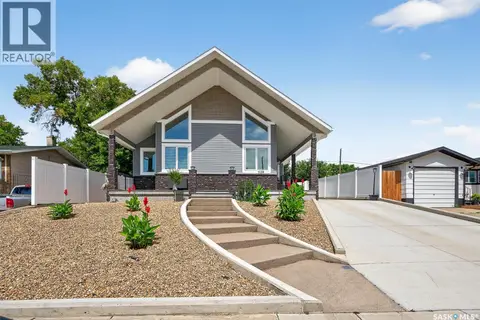 📷 67
$634,900
3 bd3 ba1494 ft²
1130 Stadacona STREET W
Palliser, Moose Jaw
Detached · MLS® SK047803 · Royal LePage Next Level