6450 Meadowland Crescent S
Barnhartvale, Kamloops, BC, V2C6X3
Listed by REMAX Kamloops
$1,750,000
- 4 bedrooms
- 4 bathrooms
- 6 parking
- 4675 sq ft
Listed today · MLS® 10404118
About this home
Welcome to 6450 Meadowland Crescent-where country charm meets city convenience in the heart of Barnhartvale. Set on a stunning 2.59-acre lot, this stunning, stylish, and beautifully maintained 4-bedroom, 4-bathroom home blends space with style in a peaceful setting. Located just minutes from an elementary school and a short drive to amenities, it’s the perfect balance of rural living with urban convenience. This home offers a warm and inviting layout with spacious bedrooms, multiple living areas, and a dream kitchen designed for gathering. Love to entertain? This home delivers-whether you’re hosting family dinners, backyard BBQs, or wine tastings in your very own beautiful and unique wine cellar. From cozy nights by the fire to lively celebrations with friends, every occasion feels special here. Equestrian enthusiasts, take note-this property is also perfect for horse lovers, with plenty of room to ride, graze, and build your dream setup. There’s even space to add a barn, paddocks, or a riding ring if you’re ready to create the ultimate hobby farm. The expansive yard offers endless opportunities for outdoor living, gardening, or simply enjoying the peace and privacy of your own slice of paradise. Country living in the city never looked so good. Don’t miss this rare opportunity to own a spectacular acreage in one of Kamloops’ most desirable neighbourhoods. Recent h/w heating boiler and roof add to the value here as well. All msmts approx and should be verified if critical. (id:66966)
Details
- Type
- Detached
- Style
- Multi-level
- Size
- 4675 sq ft
- Garage
- Garage
- Property tax
- $8,978
- Neighbourhood
- Barnhartvale
- Municipality
- Kamloops
Interior
- Fireplace
- Wood, Gas, Conventional
- Appliances
- Refrigerator, Range - Gas, Dishwasher, Washer & Dryer
Heating, cooling and services
- Heating
- Radiant heat, See remarks, Hot Water
- Water and sewer
- Septic tank
Building and exterior
- Style
- Multi-level
- Year built
- 1990
- Roof
- Asphalt shingle
- Outdoor
- Brick, Stucco, Wood siding
Parking
- Total parking
- 6
- Driveway and parking
- Attached Garage, RV, Additional Parking
Rooms
| Room | Level | Size | Features |
|---|---|---|---|
| 3pc Bathroom | Basement | ||
| Workshop | Basement | 17' x 28' | |
| Storage | Basement | 9' x 19' | |
| 3pc Bathroom | Lower level | ||
| Gym | Lower level | 13' x 14' | |
| Laundry room | Lower level | 7'6'' x 18'6'' | |
| Wine Cellar | Lower level | 6' x 12' | |
| Den | Lower level | 14' x 22' | |
| Bedroom | Lower level | 12'6'' x 12'6'' | |
| Office | Lower level | 8' x 11' | |
| Other | Lower level | 9' x 11' | |
| Games room | Lower level | 18' x 24'6'' | |
| Other | Third level | 14' x 26' | |
| 4pc Bathroom | Second level | ||
| Bedroom | Second level | 10' x 13' | |
| Bedroom | Second level | 11'6'' x 12'6'' | |
| 5pc Ensuite bath | Second level | ||
| Primary Bedroom | Second level | 12'6'' x 22' | |
| Foyer | Main level | 8' x 8' | |
| Kitchen | Main level | 13' x 18' | |
| Dining room | Main level | 12' x 12' | |
| Living room | Main level | 15' x 22' |
Location
Location is approximate. See nearby homes on the map
Listed by REMAX Kamloops.

REALTOR®, REALTORS®, and the REALTOR® logo are certification marks that are owned by REALTOR® Canada Inc. and licensed exclusively to The Canadian Real Estate Association (CREA). These certification marks identify real estate professionals who are members of CREA and who must abide by CREA’s By-Laws, Rules, and the REALTOR® Code. The MLS® trademark and the MLS® logo are owned by CREA and identify the professional real estate services provided by members of CREA.
The information contained on this site is based in whole or in part on information that is provided by members of The Canadian Real Estate Association, who are responsible for its accuracy. CREA reproduces and distributes this information as a service for its members and assumes no responsibility for its accuracy.
Similar homes nearby
See more in Kamloops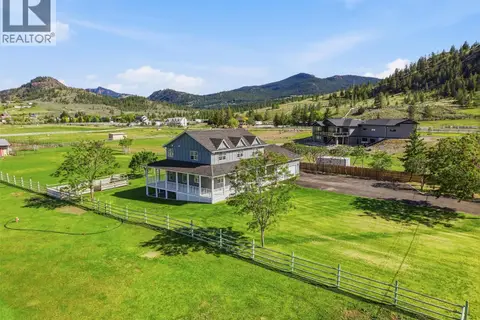 📷 73
$1,749,000
7 bd5 ba2 pk3780 ft²
1956 Gardiner Road
Barnhartvale, Kamloops
Detached · MLS® 10385183 · eXp Realty (Kamloops)
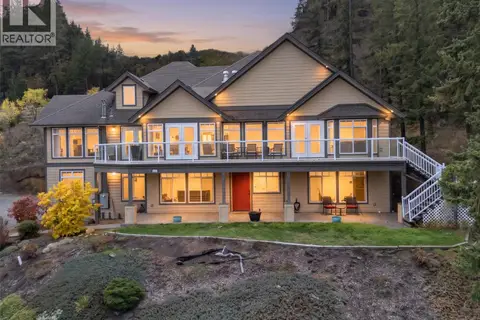 📷 94
$1,499,900
8 bd5 ba10 pk4618 ft²
4732 Uplands Drive
Barnhartvale, Kamloops
Detached · MLS® 10401789 · REMAX Kamloops
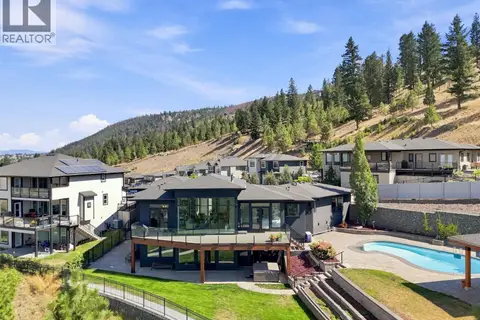 📷 99
$1,799,000
5 bd6 ba3 pk4786 ft²
1798 GALORE Place
Juniper Ridge, Kamloops
Pool
Detached · MLS® 10397767 · Century 21 Assurance Realty Ltd
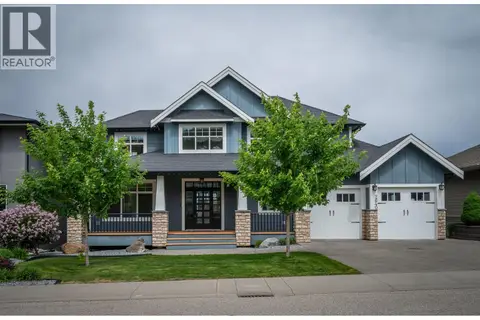 📷 74
$1,799,900
4 bd5 ba4 pk5034 ft²
2640 Telford Drive
Aberdeen, Kamloops
Detached · MLS® 10388486 · Royal LePage Westwin Realty
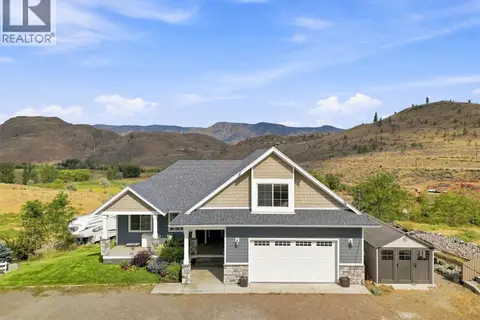 📷 88
$1,799,900
7 bd3 ba2 pk3203 ft²
5385 RODEO Drive
Cherry Creek/Savona, Kamloops
Detached · MLS® 10399722 · Century 21 Assurance Realty Ltd
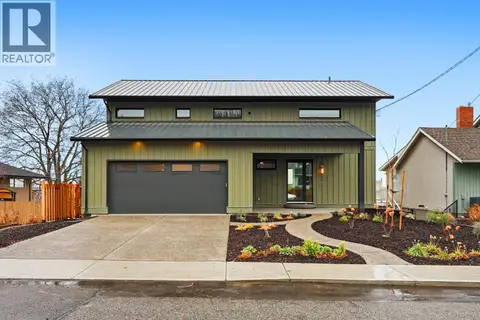 📷 61
$1,699,900
6 bd5 ba4 pk3583 ft²
614 COWAN Street
South Kamloops, Kamloops
Detached · MLS® 10370263 · Honestdoor Inc.
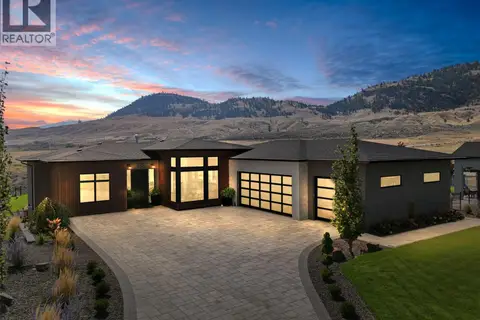
 📷 80
$1,834,000
5 bd4 ba2 pk3870 ft²
1293 Prairie Rose Drive
Dufferin/Southgate, Kamloops
Detached · MLS® 10382535 · REMAX Kamloops
 📷 70
$1,850,000
5 bd4 ba3 pk3714 ft²
115 Lake Point Court
Tobiano, Kamloops
Pool
Detached · MLS® 10386788 · Century 21 Assurance Realty Ltd