1956 Gardiner Road
Barnhartvale, Kamloops, BC, V2C6V8
Listed by eXp Realty (Kamloops)
$1,749,000
- 7 bedrooms
- 5 bathrooms
- 2 parking
- 3780 sq ft
Listed 153 days ago · MLS® 10385183
About this home
Nestled on 3 private acres along prestigious Gardiner Road cul-de-sac, this one-owner custom-built estate offers nearly 3,800 sq ft of thoughtfully designed living space with 7 bedrooms & 5 bathrooms, and one of the greenest lots in the area thanks to both city water & a drilled well for irrigation. Concrete driveway, manicured lawns, wrap-around composite deck, Hardie board-and-batten siding, fibreglass roof shingles, & oversized double garage with a workshop create exceptional curb appeal. The level-entry design welcomes you with a spacious foyer & flows into the heart of the home — a warm living room with a fireplace & French doors opening to pasture, alongside a spacious kitchen with updated appliances, & a dining area with beautiful views. The main floor also features a mud room, large bedroom, & powder room. Upstairs offers a rare 4-bedroom layout, including a stunning primary suite with jetted tub ensuite, while the family bath features a standalone soaker tub. The lower level adds 2 more bedrooms, 2 bathrooms, office space, storage & a large rec room, creating flexibility for extended family or home-based business potential. Outside, 3 fenced & cross-fenced pastures include irrigation, horse round pen, gardens, & a remarkable 50x25 powered workshop/barn with water & overhead crane. Farm status potential provides valuable tax savings, while nearby riding trails, school bus pickup, and quiet country surroundings complete this exceptional lifestyle property. (id:66966)
Details
- Type
- Detached
- Size
- 3780 sq ft
- Basement
- Full
- Garage
- Garage
- Property tax
- $8,080
- Neighbourhood
- Barnhartvale
- Municipality
- Kamloops
Interior
- Fireplace
- Gas
- Appliances
- Dishwasher, Microwave, Cooktop, Oven - Built-In, Washer & Dryer
Heating, cooling and services
- Heating
- Forced air, See remarks
- Air conditioning
- Central air conditioning
- Water and sewer
- Septic tank
Building and exterior
- Year built
- 2002
- Roof
- Asphalt shingle
Parking
- Total parking
- 2
- Driveway and parking
- Attached Garage, RV, See Remarks
Rooms
| Room | Level | Size | Features |
|---|---|---|---|
| 4pc Bathroom | Second level | 10'2'' x 10'1'' | |
| Bedroom | Second level | 17'1'' x 11'4'' | |
| Bedroom | Second level | 10'2'' x 14'4'' | |
| Bedroom | Second level | 10'2'' x 11'8'' | |
| 4pc Ensuite bath | Second level | ||
| Primary Bedroom | Second level | 17'10'' x 11'10'' | |
| Recreation room | Lower level | 13'1'' x 19'9'' | |
| Recreation room | Lower level | 13'7'' x 11'4'' | |
| 1pc Bathroom | Lower level | 5' x 8'5'' | |
| 2pc Bathroom | Lower level | 5' x 5' | |
| Den | Lower level | 13'7'' x 10' | |
| Utility room | Lower level | 3'7'' x 6'9'' | |
| Bedroom | Lower level | 9'3'' x 14'4'' | |
| Bedroom | Lower level | 13'1'' x 11'10'' | |
| Laundry room | Main level | 13'8'' x 8'8'' | |
| Dining room | Main level | 13'8'' x 11'4'' | |
| Living room | Main level | 13'8'' x 22'6'' | |
| Bedroom | Main level | 13'7'' x 10'6'' | |
| 2pc Bathroom | Main level | 5' x 5' | |
| Foyer | Main level | 13'7'' x 16'5'' | |
| Kitchen | Main level | 13'8'' x 16'1'' |
Location
Location is approximate. See nearby homes on the map
Listed by eXp Realty (Kamloops).

REALTOR®, REALTORS®, and the REALTOR® logo are certification marks that are owned by REALTOR® Canada Inc. and licensed exclusively to The Canadian Real Estate Association (CREA). These certification marks identify real estate professionals who are members of CREA and who must abide by CREA’s By-Laws, Rules, and the REALTOR® Code. The MLS® trademark and the MLS® logo are owned by CREA and identify the professional real estate services provided by members of CREA.
The information contained on this site is based in whole or in part on information that is provided by members of The Canadian Real Estate Association, who are responsible for its accuracy. CREA reproduces and distributes this information as a service for its members and assumes no responsibility for its accuracy.
Similar homes nearby
See more in Kamloops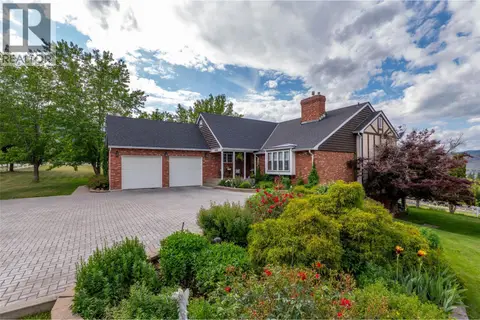 New
📷 68
$1,750,000
4 bd4 ba6 pk4675 ft²
6450 Meadowland Crescent S
Barnhartvale, Kamloops
Detached · MLS® 10404118 · REMAX Kamloops
 📷 94
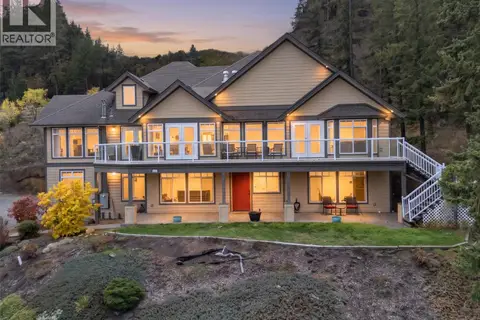
$1,499,900
8 bd5 ba10 pk4618 ft²
4732 Uplands Drive
Barnhartvale, Kamloops
Detached · MLS® 10401789 · REMAX Kamloops
 📷 51
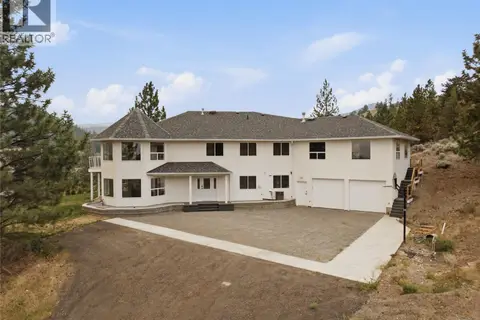
$1,399,900
5 bd3 ba2 pk4717 ft²
7035 Blackwell Road
Barnhartvale, Kamloops
Detached · MLS® 10400797 · Stonehaus Realty Corp
 📷 61
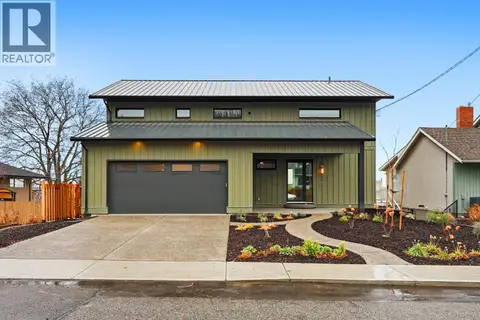
$1,699,900
6 bd5 ba4 pk3583 ft²
614 COWAN Street
South Kamloops, Kamloops
Detached · MLS® 10370263 · Honestdoor Inc.
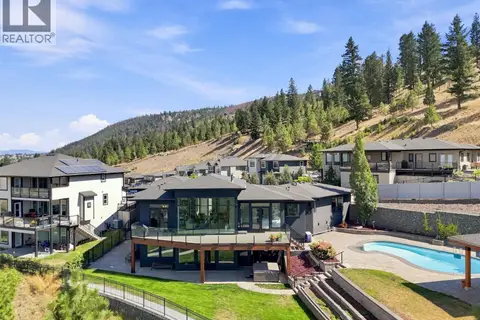 📷 99
$1,799,000
5 bd6 ba3 pk4786 ft²
1798 GALORE Place
Juniper Ridge, Kamloops
Pool
Detached · MLS® 10397767 · Century 21 Assurance Realty Ltd
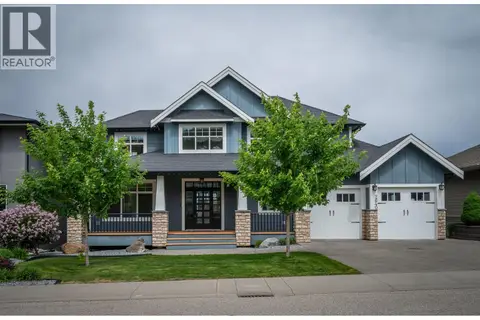 📷 74
$1,799,900
4 bd5 ba4 pk5034 ft²
2640 Telford Drive
Aberdeen, Kamloops
Detached · MLS® 10388486 · Royal LePage Westwin Realty
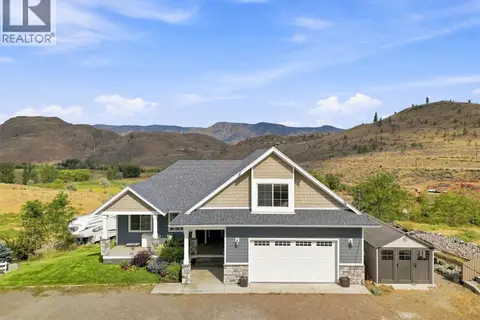 📷 88
$1,799,900
7 bd3 ba2 pk3203 ft²
5385 RODEO Drive
Cherry Creek/Savona, Kamloops
Detached · MLS® 10399722 · Century 21 Assurance Realty Ltd
 📷 80
$1,834,000
5 bd4 ba2 pk3870 ft²
1293 Prairie Rose Drive
Dufferin/Southgate, Kamloops
Detached · MLS® 10382535 · REMAX Kamloops