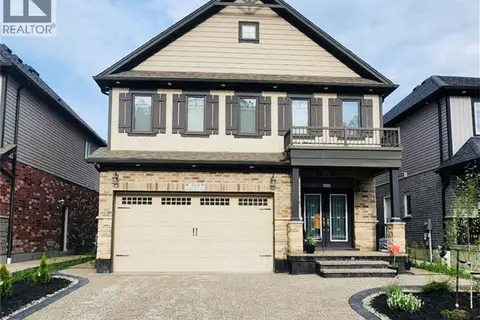
643 DOON SOUTH Drive
Pioneer Park/Doon/Wyldwoods, Kitchener, N2P2X5
Listed by Real Broker Ontario Ltd.
$3,300/mo
- 4 bedrooms
- 3 bathrooms
- 4 parking
- 2274 sq ft
Listed 23 days ago · MLS® 40866343
About this home
Welcome to 643 Doon South Dr, Kitchener, located in one of Kitchener’s most sought-after neighborhoods! This beautifully maintained home features 4 spacious bedrooms and 3 bathrooms, including a private ensuite in the primary bedroom. Offering a great layout and numerous upgraded features, this home is move-in ready and perfect for comfortable family living. Enjoy the convenience of being just minutes from the 401, making commuting a breeze, while also being close to excellent schools, parks, walking trails, shopping, restaurants, and everyday amenities. A must-see in person to truly appreciate everything this home has to offer! Available October 1st, 2026. Don’t miss out—book your private showing today! (id:66966)
Details
- Type
- Detached
- Style
- Other
- Size
- 2274 sq ft
- Basement
- Finished, Full
- Garage
- Garage
- Neighbourhood
- Pioneer Park/Doon/Wyldwoods
- Municipality
- Kitchener
- Rent increase limit
- Depends on when the unit was first lived in: before Nov. 15, 2018 it’s covered by Ontario’s yearly limit (2.1% in 2026); after, there’s no cap.
Interior
- Bedrooms
- 4 above ground
- Fireplace
- No
- Appliances
- Water softener, Window Coverings
Heating, cooling and services
- Heating
- Forced air, Natural gas
- Air conditioning
- Central air conditioning
- Water and sewer
- Municipal sewage system
Building and exterior
- Year built
- 2006
- Outdoor
- Brick, Vinyl siding
Parking
- Total parking
- 4
- Driveway and parking
- Attached Garage
Rooms
| Room | Level | Size | Features |
|---|---|---|---|
| 4pc Bathroom | Second level | ||
| 4pc Bathroom | Second level | ||
| 2pc Bathroom | Main level | ||
| Bedroom | Second level | 11'3'' x 11'4'' | |
| Bedroom | Second level | 11'2'' x 14'3'' | |
| Bedroom | Second level | 11'2'' x 12'10'' | |
| Primary Bedroom | Second level | 15'0'' x 14'9'' | |
| Family room | Main level | 17'2'' x 14'6'' | |
| Dining room | Main level | 10'4'' x 13'0'' | |
| Kitchen | Main level | 7'4'' x 13'0'' | |
| Living room | Main level | 20'2'' x 11'6'' |
Location
Location is approximate. See nearby homes on the map
Listed by Real Broker Ontario Ltd..

REALTOR®, REALTORS®, and the REALTOR® logo are certification marks that are owned by REALTOR® Canada Inc. and licensed exclusively to The Canadian Real Estate Association (CREA). These certification marks identify real estate professionals who are members of CREA and who must abide by CREA’s By-Laws, Rules, and the REALTOR® Code. The MLS® trademark and the MLS® logo are owned by CREA and identify the professional real estate services provided by members of CREA.
The information contained on this site is based in whole or in part on information that is provided by members of The Canadian Real Estate Association, who are responsible for its accuracy. CREA reproduces and distributes this information as a service for its members and assumes no responsibility for its accuracy.
Similar homes nearby
See more in Kitchener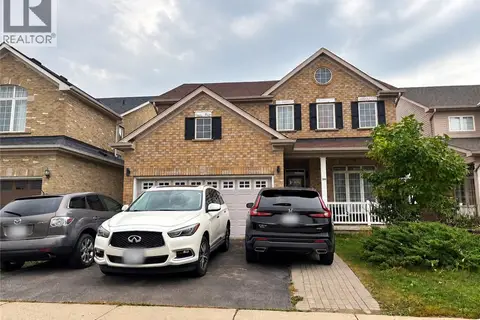 New
📷 32
$3,200/mo
4 bd3 ba3 pk2109 ft²
386 PINE VALLEY Drive
Pioneer Park/Doon/Wyldwoods, Kitchener
Detached · MLS® 40871764 · Homelife Power Realty Inc.
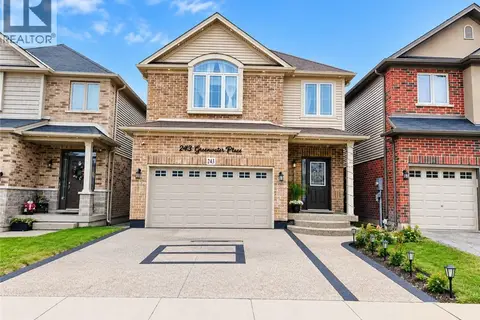 📷 28
$3,000/mo
4 bd3 ba3 pk2326 ft²
243 GREENWATER Place Unit# Upper
Pioneer Park/Doon/Wyldwoods, Kitchener
Detached · MLS® 40871607 · EXP REALTY
 📷 38
$2,800/mo
3 bd3 ba2 pk1491 ft²
112 WATERMILL Street
Pioneer Park/Doon/Wyldwoods, Kitchener
Att/Row/Townhouse · MLS® 40867228 · RE/MAX Twin City Realty Inc.
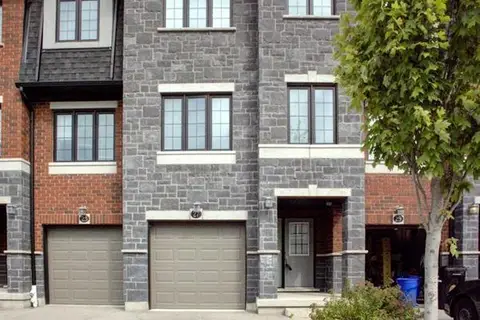 📷 29
$2,700/mo
3 bd3 ba2 pk1686 ft²
27 SPORTSMAN HILL Street
Pioneer Park/Doon/Wyldwoods, Kitchener
Att/Row/Townhouse · MLS® 40855805 · Re/Max Real Estate Centre Inc.
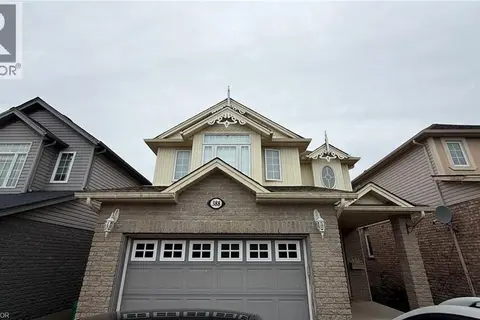
$2,700/mo
3 bd0 ba2 pk1838 ft²
388 THOMAS SLEE Crescent
Pioneer Park/Doon/Wyldwoods, Kitchener
Detached · MLS® 40872143 · HOMELIFE MIRACLE REALTY LTD
 New
📷 24
$3,900/mo
3+1 bd4 ba4 pk3435 ft²
319 MOORLANDS Crescent
Pioneer Park/Doon/Wyldwoods, Kitchener
Detached · MLS® 40872347 · Royal Canadian Realty
 📷 18
$3,300/mo
3 bd4 ba4 pk1450 ft²
1335 COUNTRYSTONE Drive
Westvale, Kitchener
Att/Row/Townhouse · MLS® 40859393 · Homelife Power Realty Inc.
 📷 13
$3,400/mo
2 bd2 ba3 pk1156 ft²
192 WARREN Road
Forest Hill, Kitchener
Detached · MLS® 40871245 · RED AND WHITE REALTY INC.