319 MOORLANDS Crescent
Pioneer Park/Doon/Wyldwoods, Kitchener, N2P0C5
Listed by Royal Canadian Realty
$3,900/mo
- 3+1 bedrooms
- 4 bathrooms
- 4 parking
- 3435 sq ft
Listed 2 days ago · MLS® 40872347
About this home
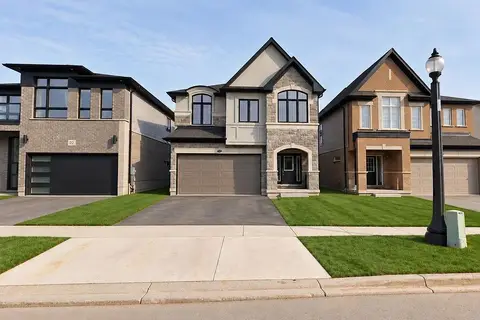
Welcome to your dream home located at 319 Moorlands Cres Kitchener in the beautiful Doon neighborhood ! Its fully upgraded 4 bed, 3 and a half bath home with luxurious finishes and top-of-the-line appliances throughout. The kitchen is equipped with all high-end stainless-steel Inbuilt appliances, including electric stove, refrigerator, dishwasher, and microwave. The spacious island provides plenty of prep space, making it perfect for entertaining guests or hosting family dinners. The main living area is bright and airy, with large windows that let in plenty of natural light. The open floor plan seamlessly connects the kitchen, dining area, and living room, making it easy to spend time with loved ones or relax after a long day. The primary suite is a true oasis, with a large bedroom that can easily accommodate a king-sized bed. The ensuite bathroom features a vanity with quartz countertops, a soaking tub, and a separate glass-enclosed shower. The second bedroom and the third bedrooms are spacious. The fully finished basement has a hug rec-room space with an additional bedroom with full washroom and plenty of storage. Other notable features of this home include a laundry room on the 2nd floor with a full sized washer and dryer, central air conditioning and a two-car garage with 2 car driveway parking. (id:66966)
Details
- Type
- Detached
- Style
- Other
- Size
- 3435 sq ft
- Basement
- Finished, Full
- Garage
- Garage
- Neighbourhood
- Pioneer Park/Doon/Wyldwoods
- Municipality
- Kitchener
- Rent increase limit
- Depends on when the unit was first lived in: before Nov. 15, 2018 it’s covered by Ontario’s yearly limit (2.1% in 2026); after, there’s no cap.
Interior
- Bedrooms
- 3 above ground + 1 below
- Fireplace
- No
- Appliances
- Washer, Water meter, Water softener, Dishwasher, Stove, Dryer, Microwave, Hood Fan, Garage door opener
Heating, cooling and services
- Heating
- Hot water radiator heat, Natural gas
- Air conditioning
- Central air conditioning
- Water and sewer
- Municipal sewage system
Building and exterior
- Outdoor
- Brick, Aluminum siding
Parking
- Total parking
- 4
- Driveway and parking
- Attached Garage, Open
Rooms
| Room | Level | Size | Features |
|---|---|---|---|
| 4pc Bathroom | Basement | ||
| Bedroom | Basement | 14'2'' x 8'1'' | |
| Recreation room | Basement | 23'8'' x 27'2'' | |
| 3pc Bathroom | Second level | ||
| 4pc Ensuite bath | Second level | ||
| Family room | Second level | 25'1'' x 15'6'' | |
| Bedroom | Second level | 12'10'' x 11'8'' | |
| Bedroom | Second level | 14'8'' x 11'8'' | |
| Primary Bedroom | Second level | 18'6'' x 16'4'' | |
| 2pc Bathroom | Main level | ||
| Dining room | Main level | 7'8'' x 13'8'' | |
| Kitchen | Main level | 13'8'' x 14'4'' | |
| Living room | Main level | 14'4'' x 28'0'' |
Location
Location is approximate. See nearby homes on the map
Listed by Royal Canadian Realty.

REALTOR®, REALTORS®, and the REALTOR® logo are certification marks that are owned by REALTOR® Canada Inc. and licensed exclusively to The Canadian Real Estate Association (CREA). These certification marks identify real estate professionals who are members of CREA and who must abide by CREA’s By-Laws, Rules, and the REALTOR® Code. The MLS® trademark and the MLS® logo are owned by CREA and identify the professional real estate services provided by members of CREA.
The information contained on this site is based in whole or in part on information that is provided by members of The Canadian Real Estate Association, who are responsible for its accuracy. CREA reproduces and distributes this information as a service for its members and assumes no responsibility for its accuracy.
Similar homes nearby
See more in Kitchener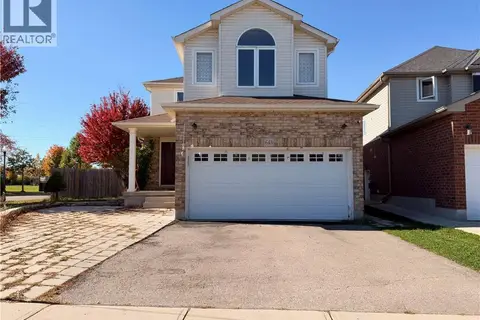 📷 17
$3,300/mo
4 bd3 ba4 pk2274 ft²
643 DOON SOUTH Drive
Pioneer Park/Doon/Wyldwoods, Kitchener
Detached · MLS® 40866343 · Real Broker Ontario Ltd.
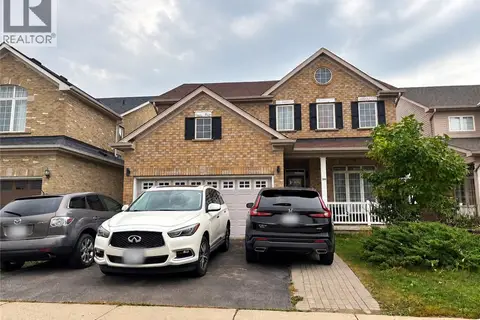 New
📷 32
$3,200/mo
4 bd3 ba3 pk2109 ft²
386 PINE VALLEY Drive
Pioneer Park/Doon/Wyldwoods, Kitchener
Detached · MLS® 40871764 · Homelife Power Realty Inc.
 📷 50
$4,200/mo
5 bd3 ba5 pk4275 ft²
14 ANASTASIA Drive
Alpine Village/Country Hills, Kitchener
Detached · MLS® 40855406 · Century 21 Right Time Real Estate Inc.
 📷 13
$3,400/mo
2 bd2 ba3 pk1156 ft²
192 WARREN Road
Forest Hill, Kitchener
Detached · MLS® 40871245 · RED AND WHITE REALTY INC.
 📷 18
$3,300/mo
3 bd4 ba4 pk1450 ft²
1335 COUNTRYSTONE Drive
Westvale, Kitchener
Att/Row/Townhouse · MLS® 40859393 · Homelife Power Realty Inc.
 📷 15
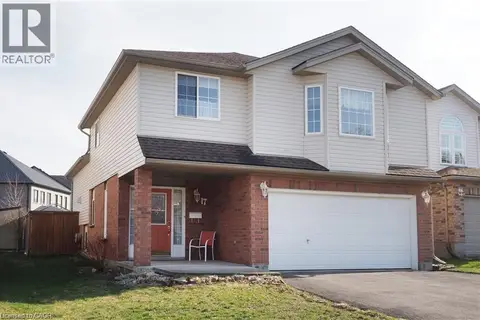
$3,150/mo
3 bd3 ba4 pk2322 ft²
17 HAWKSWOOD Drive
Lexington/Lincoln Village, Kitchener
Detached · MLS® 40863452 · Royal LePage Peaceland Realty
 📷 2
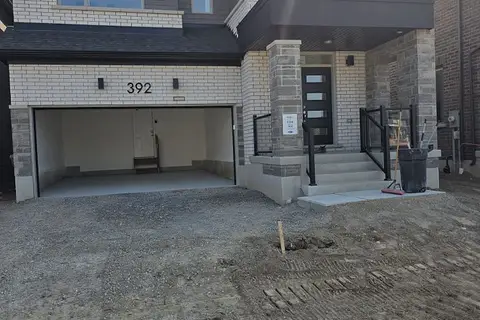
$3,899/mo
Reduced $100 (↓ 3%)
4 bd4 ba3 pk2500-3000 ft²
392 SANDYMOUNT Street E
Kitchener
Detached · MLS® X13818860 · RE/MAX PRESIDENT REALTY
 📷 26
$4,000/mo
4+1 bd5 ba4 pk2500-3000 ft²
18 Jacob Detweiller Drive
Kitchener
School 8 min walk
Detached · MLS® X13775616 · RAF REAL ESTATE GROUP INC.