6411 27 AV SW
Mattson, Edmonton, AB, T6X3G5
Listed by Nationwide Realty Corp
$589,900
- 3 bedrooms
- 3 bathrooms
- 2140 sq ft
Listed 61 days ago · MLS® E4504963
About this home
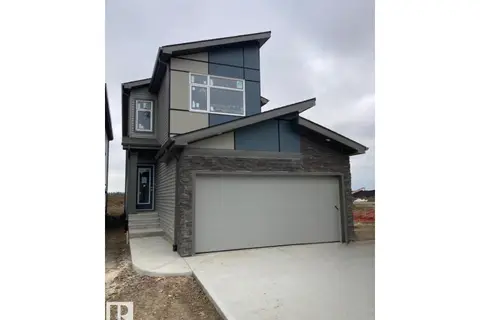
PREMIUM 2 STOREY! Featuring 3 bedrooms and 2.5 baths, the superior craftsmanship and attention to detail is evident as soon as you step inside. Beautifully upgraded with quartz counters, designer lighting, high-end flooring and quality cabinetry throughout. The chef’s kitchen is a dream with a walk-thru pantry, dining area, and the bright living room has huge windows flooding the home with natural light and is anchored by a sleek linear fireplace. The upper level offers a spacious bonus room with a vaulted ceiling, convenient laundry room, and 3 bedrooms. The primary suite features a luxurious 5-pc ensuite with a drop-in tub and glass shower. The basement has a separate entrance which opens up loads of future possibilities. Outside you’ll enjoy the fully landscaped and fully fenced yard. Surrounded by natural beauty, scenic walking trails, and park space – modern living at its finest! (id:66966)
Details
- Type
- Detached
- Size
- 2140 sq ft
- Basement
- Unfinished, Full
- Garage
- Garage
- Neighbourhood
- Mattson
- Municipality
- Edmonton
Interior
- Fireplace
- Insert, Electric
- Appliances
- Washer, Refrigerator, Dishwasher, Stove, Dryer, Hood Fan, Window Coverings, Garage door opener remote(s)
Heating, cooling and services
- Heating
- Forced air
Building and exterior
- Year built
- 2024
Parking
- Driveway and parking
- Attached Garage
Rooms
| Room | Level | Size | Features |
|---|---|---|---|
| Living room | Main level | ||
| Dining room | Main level | ||
| Kitchen | Main level | ||
| Family room | Upper Level | ||
| Primary Bedroom | Upper Level | ||
| Bedroom 2 | Upper Level | ||
| Bedroom 3 | Upper Level | ||
| Bonus Room | Upper Level |
Location
Location is approximate. See nearby homes on the map
Listed by Nationwide Realty Corp.

REALTOR®, REALTORS®, and the REALTOR® logo are certification marks that are owned by REALTOR® Canada Inc. and licensed exclusively to The Canadian Real Estate Association (CREA). These certification marks identify real estate professionals who are members of CREA and who must abide by CREA’s By-Laws, Rules, and the REALTOR® Code. The MLS® trademark and the MLS® logo are owned by CREA and identify the professional real estate services provided by members of CREA.
The information contained on this site is based in whole or in part on information that is provided by members of The Canadian Real Estate Association, who are responsible for its accuracy. CREA reproduces and distributes this information as a service for its members and assumes no responsibility for its accuracy.
Similar homes nearby
See more in Edmonton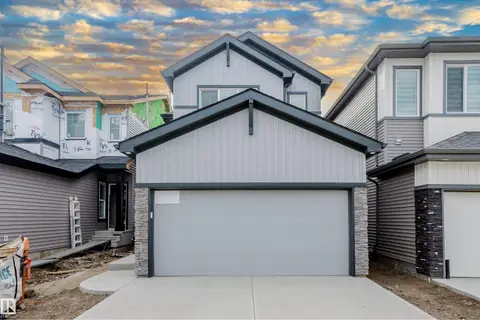 📷 53
$608,895
4 bd3 ba4 pk2074 ft²
6215 29 AV SW
Mattson, Edmonton
Detached · MLS® E4512033 · KIC Realty
 📷 6
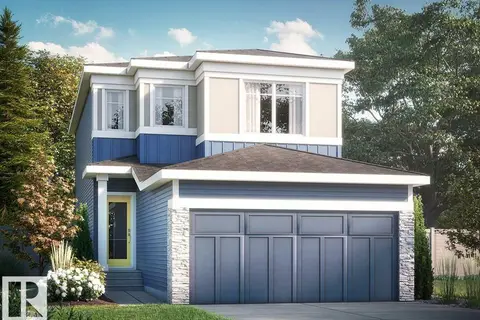
$566,895
3 bd3 ba4 pk1885 ft²
6420 30 AV SW
Mattson, Edmonton
Detached · MLS® E4513073 · Bode
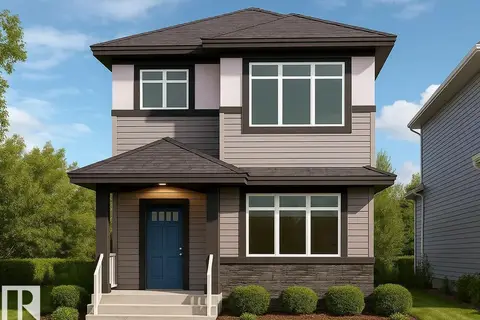
$564,900
4 bd3 ba2 pk1774 ft²
2943 64 ST SW
Mattson, Edmonton
Detached · MLS® E4503578 · Bode
 📷 15
$619,395
3 bd3 ba4 pk2046 ft²
2944 65 ST SW
Mattson, Edmonton
Detached · MLS® E4491317 · Bode
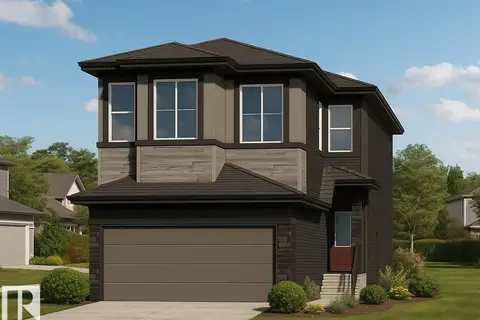
$621,495
4 bd3 ba4 pk2069 ft²
6259 29 AV SW
Mattson, Edmonton
Detached · MLS® E4503004 · Bode
 📷 10
$556,395
3 bd3 ba4 pk2000 ft²
2815 62 ST SW
Mattson, Edmonton
Detached · MLS® E4501069 · Bode
 📷 35
$625,000
4 bd3 ba2104 ft²
6255 29 AV SW
Mattson, Edmonton
Detached · MLS® E4504296 · Exp Realty
 📷 9
$649,845
3 bd3 ba4 pk2194 ft²
6408 30 AV SW
Mattson, Edmonton
Detached · MLS® E4512210 · Bode