2944 65 ST SW
Mattson, Edmonton, AB, T6X2Z3
Listed by Bode
$619,395
- 3 bedrooms
- 3 bathrooms
- 4 parking
- 2046 sq ft
Listed 141 days ago · MLS® E4491317
About this home
Nestled on a private lot backing onto green space, this exceptional home offers an impressive combination of luxury, functionality, and future potential. Thoughtfully designed with modern families in mind, every detail has been carefully selected to provide comfort, style, and efficiency. Property Highlights include a private backyard backing directly onto green space. There is a separate side entrance with 9' foundation height that provides excellent potential for future basement development. The functional and stylish main floor layout features a private den, discreet powder room, and spacious mudroom. A spectacular great room with a 50 linear fireplace, soaring vaulted ceiling, and dramatic open-to-below design. Elegant staircase with extensive spindle railing detail, a unique bridge feature overlooking the great room and connecting to the primary retreat. Main floor features: Rear L-shaped kitchen with abundant cabinetry and workspace. Separate dining area ideal for entertaining and family gatherings (id:66966)
Details
- Type
- Detached
- Size
- 2046 sq ft
- Basement
- Unfinished, Full
- Garage
- Garage
- Neighbourhood
- Mattson
- Municipality
- Edmonton
Interior
- Fireplace
- Insert, Electric
Heating, cooling and services
- Heating
- Forced air
Building and exterior
- Year built
- 2026
Parking
- Total parking
- 4
- Driveway and parking
- Attached Garage, Stall
Rooms
| Room | Level | Size | Features |
|---|---|---|---|
| Dining room | Main level | 2.74 × 3.96 m (9' × 13') | |
| Kitchen | Main level | 3.62 × 3.96 m (11'11" × 13') | |
| Den | Main level | 3.35 × 2.43 m (11' × 8') | |
| Primary Bedroom | Upper Level | 3.65 × 4.51 m (12' × 14'10") | |
| Bedroom 2 | Upper Level | 3.35 × 3.04 m (11' × 10') | |
| Bedroom 3 | Upper Level | 3.04 × 3.44 m (10' × 11'3") | |
| Bonus Room | Upper Level | 4.54 × 3.35 m (14'11" × 11') | |
| Great room | Main level | 4.9 × 2.43 m (16'1" × 8') | |
| Mud room | Main level | 2.74 × 2.13 m (9' × 7') |
Location
Location is approximate. See nearby homes on the map
Listed by Bode.

REALTOR®, REALTORS®, and the REALTOR® logo are certification marks that are owned by REALTOR® Canada Inc. and licensed exclusively to The Canadian Real Estate Association (CREA). These certification marks identify real estate professionals who are members of CREA and who must abide by CREA’s By-Laws, Rules, and the REALTOR® Code. The MLS® trademark and the MLS® logo are owned by CREA and identify the professional real estate services provided by members of CREA.
The information contained on this site is based in whole or in part on information that is provided by members of The Canadian Real Estate Association, who are responsible for its accuracy. CREA reproduces and distributes this information as a service for its members and assumes no responsibility for its accuracy.
Similar homes nearby
See more in Edmonton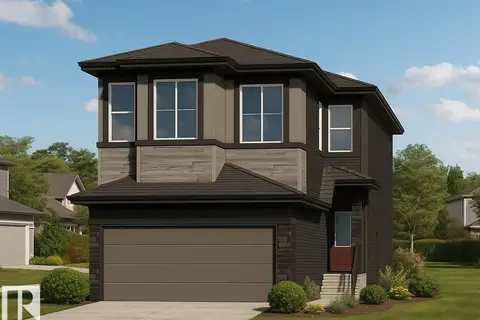
$621,495
4 bd3 ba4 pk2069 ft²
6259 29 AV SW
Mattson, Edmonton
Detached · MLS® E4503004 · Bode
 📷 35
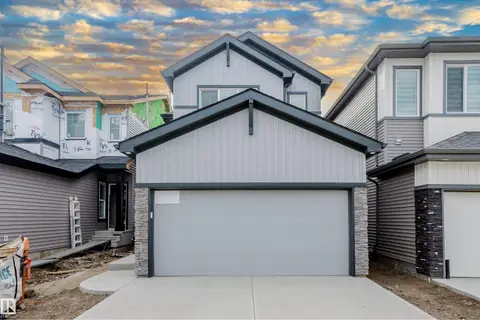
$625,000
4 bd3 ba2104 ft²
6255 29 AV SW
Mattson, Edmonton
Detached · MLS® E4504296 · Exp Realty
 📷 53
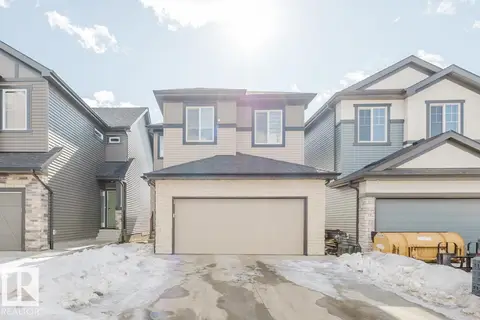
$608,895
4 bd3 ba4 pk2074 ft²
6215 29 AV SW
Mattson, Edmonton
Detached · MLS® E4512033 · KIC Realty
 📷 36
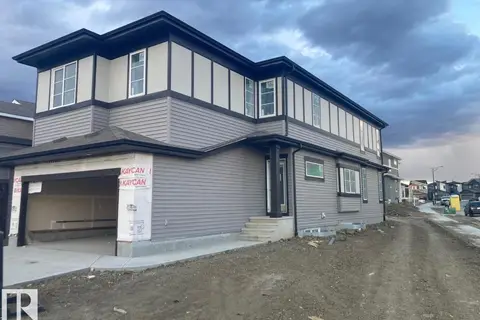
$589,900
3 bd3 ba2140 ft²
6411 27 AV SW
Mattson, Edmonton
Detached · MLS® E4504963 · Nationwide Realty Corp
 📷 9
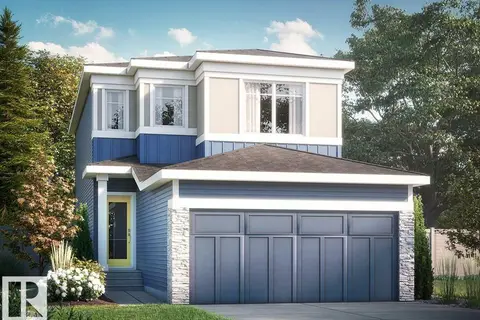
$649,845
3 bd3 ba4 pk2194 ft²
6408 30 AV SW
Mattson, Edmonton
Detached · MLS® E4512210 · Bode
 📷 6
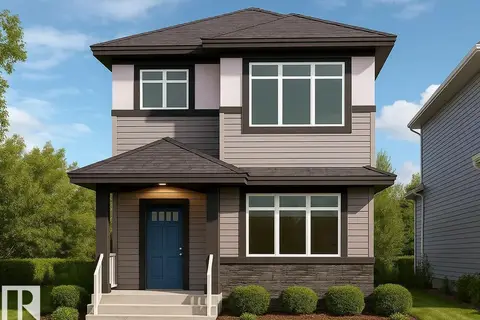
$566,895
3 bd3 ba4 pk1885 ft²
6420 30 AV SW
Mattson, Edmonton
Detached · MLS® E4513073 · Bode
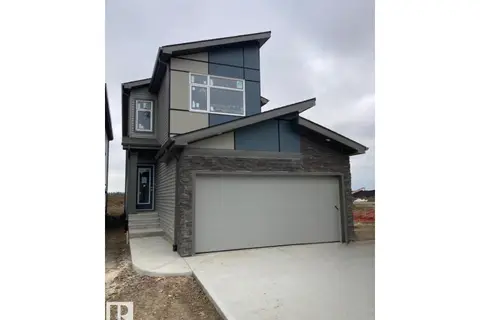
$564,900
4 bd3 ba2 pk1774 ft²
2943 64 ST SW
Mattson, Edmonton
Detached · MLS® E4503578 · Bode
 📷 10
$556,395
3 bd3 ba4 pk2000 ft²
2815 62 ST SW
Mattson, Edmonton
Detached · MLS® E4501069 · Bode