64 Waterford Terrace
Waterford, Chestermere, AB, T1X2P7
Listed by First Place Realty
$819,900
- 3+2 bedrooms
- 4 bathrooms
- 2 parking
- 2138 sq ft
Listed 6 days ago · MLS® A2352840
About this home
Set on a wide, pond-facing in Waterford, this 2023 BILD Calgary Region Award-winning Kenya 3 is modern farmhouse living at its best. Walking paths and the pond are right across the street, with future schools, parks, and shopping close by.Dual gables, exposed timber, white Hardie siding, black triple-glazed windows, and a stone base make an unforgettable first impression. Inside, 9-foot ceilings, luxury vinyl plank, and an electric fireplace set the tone. The chef-inspired kitchen features an 11-foot waterfall quartz island with seating for four, matte black hardware, upgraded stainless appliances, and a charcoal tile backsplash. A main floor flex room is ideal for a home office.Upstairs, the primary retreat offers a walk-in closet, double vanity, soaker tub, and tiled rain shower. A bonus room with pond views, two more bedrooms, and laundry complete the level. The finished basement adds two bedrooms, a full bath, and a large recreation room.Outside, enjoy the deck with BBQ gas line, fire pit, fenced yard, and robotic lawn mower. The oversized double garage fits a full-size truck. A water softener and Ring video doorbell add everyday convenience. Move-in ready and rare to find in Waterford. (id:66966)
Details
- Type
- Detached
- Size
- 2138 sq ft
- Basement
- Finished, Full
- Garage
- Garage
- Property tax
- $4,138 (2025)
- Neighbourhood
- Waterford
- Municipality
- Chestermere
Interior
- Bedrooms
- 3 above ground + 2 below
- Fireplace
- Yes
- Appliances
- Range - Electric, Dishwasher, Microwave, Hood Fan, Washer & Dryer
- Flooring
- Tile, Carpeted, Vinyl
Heating, cooling and services
- Heating
- Forced air
Building and exterior
- Year built
- 2023
- Foundation
- Poured Concrete
- Outdoor
- Vinyl siding, Composite Siding
Parking
- Total parking
- 2
- Driveway and parking
- Attached Garage, Exposed Aggregate
Rooms
| Room | Level | Size | Features |
|---|---|---|---|
| 2pc Bathroom | Main level | 7.33 Ft x 2.83 Ft | |
| Den | Main level | 9.83 Ft x 9.67 Ft | |
| Dining room | Main level | 10.08 Ft x 10.00 Ft | |
| Kitchen | Main level | 13.67 Ft x 14.83 Ft | |
| Living room | Main level | 15.00 Ft x 15.50 Ft | |
| 4pc Bathroom | Second level | 9.00 Ft x 5.00 Ft | |
| 5pc Bathroom | Second level | 9.17 Ft x 12.83 Ft | |
| Bedroom | Second level | 13.25 Ft x 9.83 Ft | |
| Bedroom | Second level | 10.00 Ft x 12.00 Ft | |
| Family room | Second level | 14.67 Ft x 14.08 Ft | |
| Laundry room | Second level | 5.75 Ft x 6.00 Ft | |
| Primary Bedroom | Second level | 15.08 Ft x 14.42 Ft | |
| Other | Second level | 4.50 Ft x 12.83 Ft | |
| 3pc Bathroom | Basement | 8.58 Ft x 8.67 Ft | |
| Bedroom | Basement | 14.50 Ft x 9.92 Ft | |
| Bedroom | Basement | 9.25 Ft x 11.92 Ft | |
| Recreational, Games room | Basement | 14.50 Ft x 17.33 Ft | |
| Furnace | Basement | 11.67 Ft x 8.75 Ft |
Location
Location is approximate. See nearby homes on the map
Listed by First Place Realty.

REALTOR®, REALTORS®, and the REALTOR® logo are certification marks that are owned by REALTOR® Canada Inc. and licensed exclusively to The Canadian Real Estate Association (CREA). These certification marks identify real estate professionals who are members of CREA and who must abide by CREA’s By-Laws, Rules, and the REALTOR® Code. The MLS® trademark and the MLS® logo are owned by CREA and identify the professional real estate services provided by members of CREA.
The information contained on this site is based in whole or in part on information that is provided by members of The Canadian Real Estate Association, who are responsible for its accuracy. CREA reproduces and distributes this information as a service for its members and assumes no responsibility for its accuracy.
Similar homes nearby
See more in Chestermere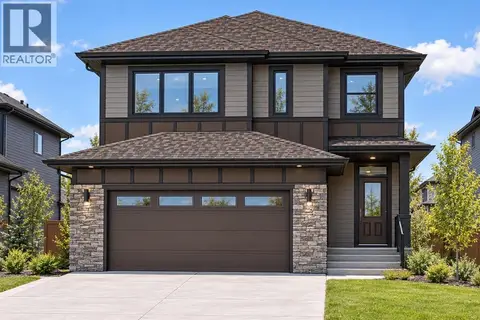 📷 4
$843,000
5 bd4 ba4 pk2542 ft²
391 Waterford Grove
Waterford, Chestermere
Basement suite
Detached · MLS® A2349748 · Century 21 Bravo Realty
 📷 50
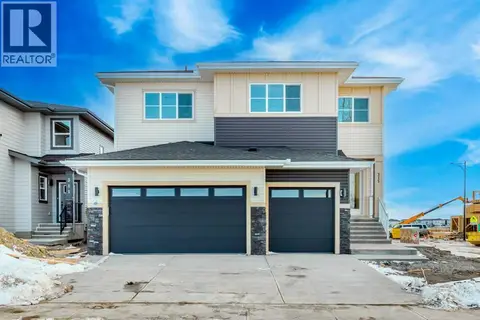
$869,900
4+2 bd5 ba6 pk2452 ft²
117 Waterford Passage
Waterford, Chestermere
Basement suite
Detached · MLS® A2351273 · Prep Realty Inc.
 📷 43
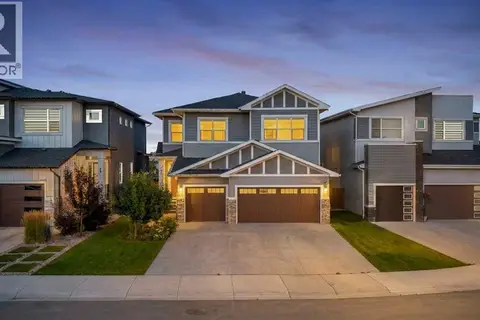
$879,999
6 bd4 ba6 pk2930 ft²
315 Waterford Road
Waterford, Chestermere
Basement suite
Detached · MLS® A2338460 · LPT Realty
 📷 46
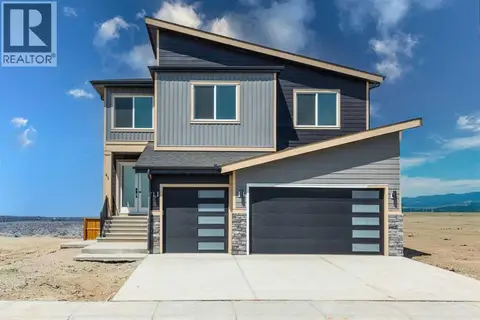
$899,900
5+2 bd5 ba6 pk2726 ft²
47 Waterford Heights
Waterford, Chestermere
Basement suite
Detached · MLS® A2341202 · Real Broker
 📷 44
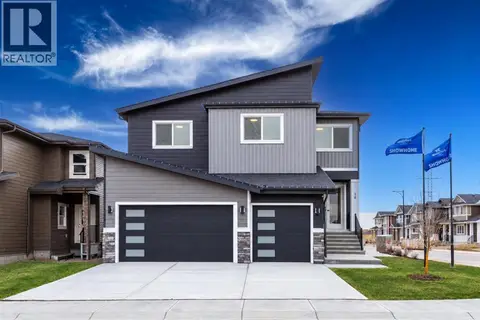
$949,000
6 bd4 ba6 pk2896 ft²
41 Waterford Place
Waterford, Chestermere
Basement suite
Detached · MLS® A2338456 · LPT Realty
 📷 44
$949,000
5+2 bd5 ba6 pk2902 ft²
10 Waterford Mews
Waterford, Chestermere
Basement suite
Detached · MLS® A2341022 · LPT Realty
 📷 44
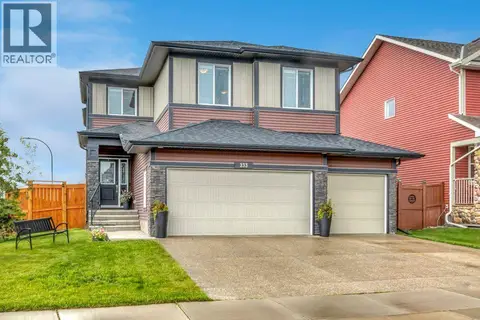
$819,900
3+2 bd5 ba6 pk2605 ft²
129 Marina Key
Westmere, Chestermere
Basement suite
Detached · MLS® A2333159 · eXp Realty
 📷 50
$820,000
4 bd3 ba6 pk2694 ft²
233 Sandpiper Boulevard
Kinniburgh South, Chestermere
Detached · MLS® A2317845 · RE/MAX Key