64 GAGE Avenue Unit# 2
Downtown Kitchener/W. Ward, Kitchener, N2G2E2
Listed by Chestnut Park Realty Southwestern Ontario Limited
$2,075/mo
- 2 bedrooms
- 1 bathrooms
- 1 parking
- 900 sq ft
Listed 15 days ago · MLS® 40869430
About this home
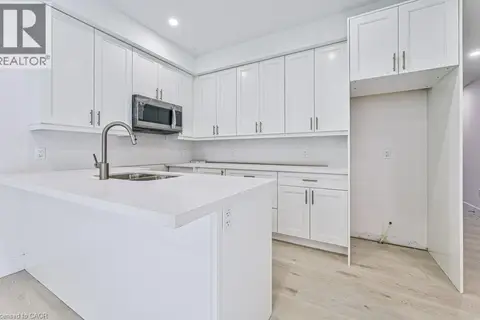
Welcome to this brand-new, purpose-built second-floor suite in a thoughtfully designed semi-detached home. Be the first to enjoy this bright and contemporary two-bedroom, one-bathroom residence, featuring quality finishes, an open-concept living and dining area, and the convenience of in-suite laundry. One dedicated parking space is included. Perfectly situated less than five minutes from the shops, restaurants, cafés, and local charm of Belmont Village, as well as the picturesque Iron Horse Trail, this home offers an ideal balance of modern living and urban convenience. With parks, public transit, and everyday amenities just moments away, this exceptional lease presents a fantastic opportunity to enjoy a stylish, low-maintenance lifestyle in one of the area's most sought-after neighbourhoods. (id:66966)
Details
- Type
- Link
- Style
- Other
- Size
- 900 sq ft
- Basement
- None
- Garage
- Garage
- Neighbourhood
- Downtown Kitchener/W. Ward
- Municipality
- Kitchener
- Rent increase limit
- Depends on when the unit was first lived in: before Nov. 15, 2018 it’s covered by Ontario’s yearly limit (2.1% in 2026); after, there’s no cap.
Interior
- Bedrooms
- 2 above ground
- Fireplace
- No
- Appliances
- Washer, Refrigerator, Water softener, Dishwasher, Stove, Dryer, Microwave Built-in
Heating, cooling and services
- Heating
- Forced air, Electric
- Air conditioning
- Central air conditioning
- Water and sewer
- Municipal sewage system
Building and exterior
- Year built
- 2026
- Foundation
- Poured Concrete
- Outdoor
- Vinyl siding
Parking
- Total parking
- 1
- Driveway and parking
- Attached Garage
Rooms
| Room | Level | Size | Features |
|---|---|---|---|
| 4pc Bathroom | Second level | ||
| Bedroom | Second level | 9'4'' x 12'1'' | |
| Primary Bedroom | Second level | 9'8'' x 12'1'' | |
| Kitchen | Second level | 15'2'' x 18'11'' |
Location
Location is approximate. See nearby homes on the map
Listed by Chestnut Park Realty Southwestern Ontario Limited.

REALTOR®, REALTORS®, and the REALTOR® logo are certification marks that are owned by REALTOR® Canada Inc. and licensed exclusively to The Canadian Real Estate Association (CREA). These certification marks identify real estate professionals who are members of CREA and who must abide by CREA’s By-Laws, Rules, and the REALTOR® Code. The MLS® trademark and the MLS® logo are owned by CREA and identify the professional real estate services provided by members of CREA.
The information contained on this site is based in whole or in part on information that is provided by members of The Canadian Real Estate Association, who are responsible for its accuracy. CREA reproduces and distributes this information as a service for its members and assumes no responsibility for its accuracy.
Similar homes nearby
See more in Kitchener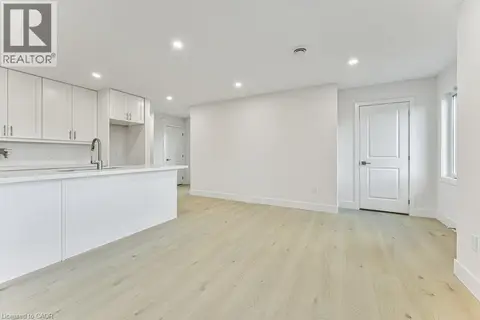 📷 13
$2,075/mo
2 bd1 ba1 pk900 ft²
66 GAGE Avenue Unit# 2
Downtown Kitchener/W. Ward, Kitchener
Link · MLS® 40869441 · Chestnut Park Realty Southwestern Ontario Limited
 📷 24
$2,200/mo
3 bd1 ba2 pk1120 ft²
62 SANDRA Avenue Unit# Upper
Downtown Kitchener/W. Ward, Kitchener
Detached · MLS® 40863169 · RE/MAX TWIN CITY REALTY INC.
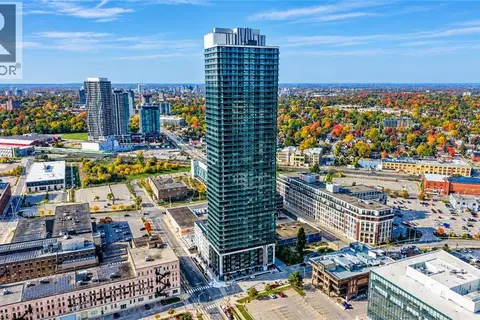 📷 40
$2,200/mo
2 bd2 ba1 pk643 ft²
30 FRANCIS Street S Unit# 4208
Downtown Kitchener/W. Ward, Kitchener
Apartment · MLS® 40870658 · eXp Realty, Brokerage
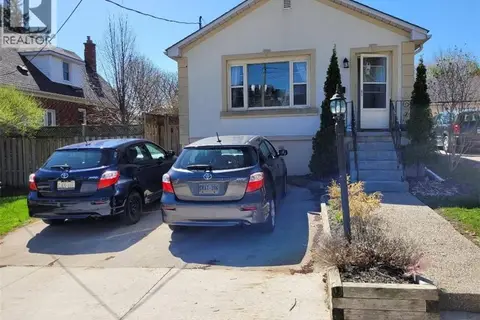 📷 28
$1,920/mo
2 bd1 ba1 pk700 ft²
51 TALBOT Street
Downtown Kitchener/W. Ward, Kitchener
Detached · MLS® 40868688 · Vancor Realty Inc.
 📷 13
$1,850/mo
0+2 bd1 ba1 pk1400 ft²
62 GAGE Avenue Unit# 2
Downtown Kitchener/W. Ward, Kitchener
Apartment · MLS® 40821946 · Vancor Realty Inc.
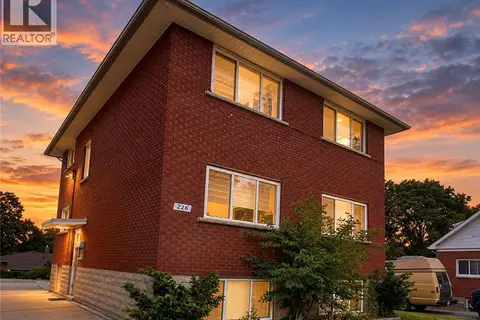 📷 10
$1,850/mo
2 bd1 ba1 pk900 ft²
226 HEIMAN Street Unit# 3
Downtown Kitchener/W. Ward, Kitchener
Apartment · MLS® 40864925 · SMART FROM HOME REALTY LIMITED
 📷 14
$1,825/mo
1 bd1 ba2 pk610 ft²
64 GAGE Avenue Unit# 1
Downtown Kitchener/W. Ward, Kitchener
Link · MLS® 40869423 · Chestnut Park Realty Southwestern Ontario Limited
 📷 14
$1,825/mo
1 bd1 ba2 pk610 ft²
66 GAGE Avenue Unit# 1
Downtown Kitchener/W. Ward, Kitchener
Link · MLS® 40869437 · Chestnut Park Realty Southwestern Ontario Limited