51 TALBOT Street
Downtown Kitchener/W. Ward, Kitchener, N2M2A8
Listed by Vancor Realty Inc.
$1,920/mo
- 2 bedrooms
- 1 bathrooms
- 1 parking
- 700 sq ft
Listed 19 days ago · MLS® 40868688
About this home
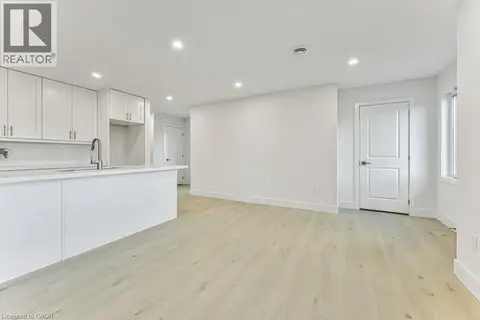
Bright and inviting 2-bedroom upper-level unit offering approximately 700 sq. ft. of living space in a detached duplex. The home features a functional layout, shared laundry, access to a shared backyard, and one included parking space (no additional parking is available). Enjoy the convenience of an all-inclusive monthly rent covering electricity, gas, water, heat and A/C, with lawn care and snow removal also taken care of by the owner. Conveniently located near Belmont Village, Catalyst 137 and Highland Plaza, with grocery stores, banking, shopping, restaurants, transit and other everyday amenities nearby. Available November 1, 2026. $1,920/month with utilities, one parking space and exterior maintenance included. (id:66966)
Details
- Type
- Detached
- Style
- Raised bungalow
- Size
- 700 sq ft
- Basement
- None
- Neighbourhood
- Downtown Kitchener/W. Ward
- Municipality
- Kitchener
- Rent increase limit
- Depends on when the unit was first lived in: before Nov. 15, 2018 it’s covered by Ontario’s yearly limit (2.1% in 2026); after, there’s no cap.
Interior
- Bedrooms
- 2 above ground
- Fireplace
- No
- Appliances
- Washer, Refrigerator, Stove, Dryer
Heating, cooling and services
- Heating
- Forced air, Natural gas
- Air conditioning
- Central air conditioning
- Water and sewer
- Municipal sewage system
Building and exterior
- Style
- Raised bungalow
- Outdoor
- Concrete
Parking
- Total parking
- 1
- Driveway and parking
- Open
Rooms
| Room | Level | Size | Features |
|---|---|---|---|
| 3pc Bathroom | Main level | ||
| Bedroom | Main level | 10'0'' x 11'1'' | |
| Bedroom | Main level | 10'0'' x 10'4'' |
Location
Location is approximate. See nearby homes on the map
Listed by Vancor Realty Inc..

REALTOR®, REALTORS®, and the REALTOR® logo are certification marks that are owned by REALTOR® Canada Inc. and licensed exclusively to The Canadian Real Estate Association (CREA). These certification marks identify real estate professionals who are members of CREA and who must abide by CREA’s By-Laws, Rules, and the REALTOR® Code. The MLS® trademark and the MLS® logo are owned by CREA and identify the professional real estate services provided by members of CREA.
The information contained on this site is based in whole or in part on information that is provided by members of The Canadian Real Estate Association, who are responsible for its accuracy. CREA reproduces and distributes this information as a service for its members and assumes no responsibility for its accuracy.
Similar homes nearby
See more in Kitchener 📷 13
$1,850/mo
0+2 bd1 ba1 pk1400 ft²
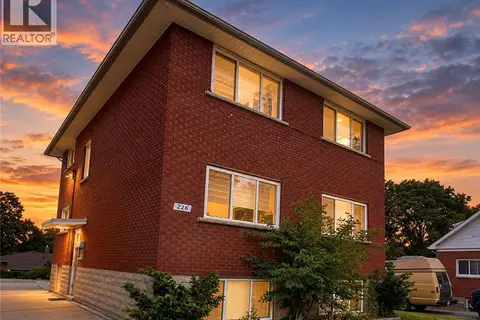
62 GAGE Avenue Unit# 2
Downtown Kitchener/W. Ward, Kitchener
Apartment · MLS® 40821946 · Vancor Realty Inc.
 📷 10
$1,850/mo
2 bd1 ba1 pk900 ft²
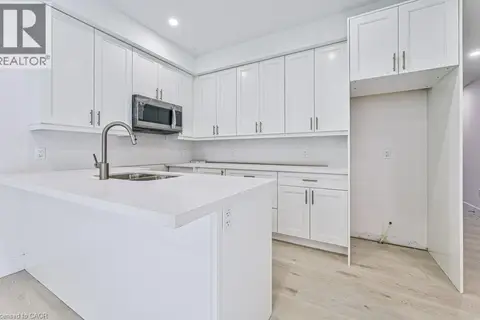
226 HEIMAN Street Unit# 3
Downtown Kitchener/W. Ward, Kitchener
Apartment · MLS® 40864925 · SMART FROM HOME REALTY LIMITED
 📷 14
$1,825/mo
1 bd1 ba2 pk610 ft²
64 GAGE Avenue Unit# 1
Downtown Kitchener/W. Ward, Kitchener
Link · MLS® 40869423 · Chestnut Park Realty Southwestern Ontario Limited
 📷 14
$1,825/mo
1 bd1 ba2 pk610 ft²
66 GAGE Avenue Unit# 1
Downtown Kitchener/W. Ward, Kitchener
Link · MLS® 40869437 · Chestnut Park Realty Southwestern Ontario Limited
 📷 13
$1,800/mo
2 bd1 ba672 ft²
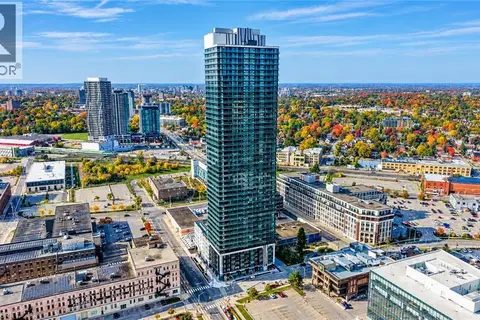
181 KING Street E Unit# 2
Downtown Kitchener/W. Ward, Kitchener
Apartment · MLS® 40846775 · CITIMAX REALTY LTD.
 📷 40
$1,800/mo
1 bd1 ba1 pk455 ft²
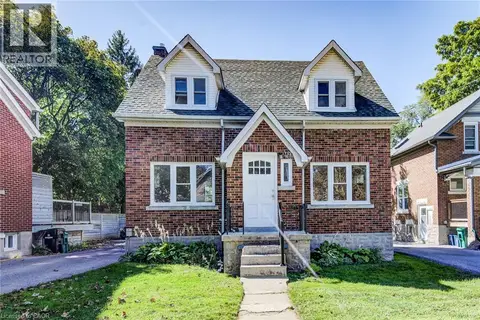
30 FRANCIS Street S Unit# 1504
Downtown Kitchener/W. Ward, Kitchener
Apartment · MLS® 40870660 · eXp Realty, Brokerage
 📷 40
$1,775/mo
1 bd2 ba1 pk1050 ft²
49 WEST Avenue Unit# Unit 1
Downtown Kitchener/W. Ward, Kitchener
Detached · MLS® 40869351 · Mcintyre Real Estate Services Inc.
 📷 13
$2,075/mo
2 bd1 ba1 pk900 ft²
64 GAGE Avenue Unit# 2
Downtown Kitchener/W. Ward, Kitchener
Link · MLS® 40869430 · Chestnut Park Realty Southwestern Ontario Limited