64 7701 Central Saanich Rd
Saanichton, Central Saanich, BC, V8M1X4
Listed by Pemberton Holmes Ltd - Sidney
$324,900
- 2 bedrooms
- 1 bathrooms
- 2 parking
- 1228 sq ft
Listed 55 days ago · MLS® 1048004
About this home
Tucked away on a very private corner lot, this inviting home offers peaceful 55+ living with a spacious, fully fenced yard and low-maintenance landscaping. A charming cedar walkway welcomes you through the garden. This is a beautifully maintained residence designed for comfort and ease. Inside, the home has been freshly painted and features new triple-pane vinyl windows and multiple skylights, filling the space with natural light. The large, open kitchen is a true highlight offering ample room to gather, complete with peninsula seating and a generous eating area. Recent updates include a newer roof (2015) with a 25-year warranty and an efficient heat pump with two mini-splits for year-round comfort. Outdoors, enjoy relaxing on the patio or veranda, with plenty of room for entertaining. Additional features include a large powered detached storage shed, parking for up to four vehicles, and a pet-friendly community. Situated in an affordable park with a long-term lease in place until 2069, this is an excellent opportunity for secure and comfortable living. A perfect blend of privacy, practicality, and value—this home is ready to welcome its next owner. (id:66966)
Details
- Type
- Mobile/Trailer
- Size
- 1228 sq ft
- Garage
- Garage
- Property tax
- $934
- Maintenance fee
- $545/month
- Neighbourhood
- Saanichton
- Municipality
- Central Saanich
Interior
- Fireplace
- No
- Appliances
- Washer, Dryer
Heating, cooling and services
- Heating
- Forced air, Electric, Propane
- Air conditioning
- Air Conditioned
Building and exterior
- Year built
- 1987
Parking
- Total parking
- 2
- Driveway and parking
- Attached Garage
Rooms
| Room | Level | Size | Features |
|---|---|---|---|
| Recreation room | Main level | 5.18 × 2.13 m (17' × 7') | |
| Family room | Main level | 4.88 × 2.44 m (16' × 8') | |
| Bedroom | Main level | 8' x 10' | |
| Laundry room | Main level | 6' x 8' | |
| Bathroom | Main level | 4-Piece | |
| Primary Bedroom | Main level | 11' x 13' | |
| Kitchen | Main level | 13' x 17' | |
| Living room | Main level | 14' x 17' |
Location
Location is approximate. See nearby homes on the map
Listed by Pemberton Holmes Ltd - Sidney.

REALTOR®, REALTORS®, and the REALTOR® logo are certification marks that are owned by REALTOR® Canada Inc. and licensed exclusively to The Canadian Real Estate Association (CREA). These certification marks identify real estate professionals who are members of CREA and who must abide by CREA’s By-Laws, Rules, and the REALTOR® Code. The MLS® trademark and the MLS® logo are owned by CREA and identify the professional real estate services provided by members of CREA.
The information contained on this site is based in whole or in part on information that is provided by members of The Canadian Real Estate Association, who are responsible for its accuracy. CREA reproduces and distributes this information as a service for its members and assumes no responsibility for its accuracy.
Similar homes nearby
See more in Central Saanich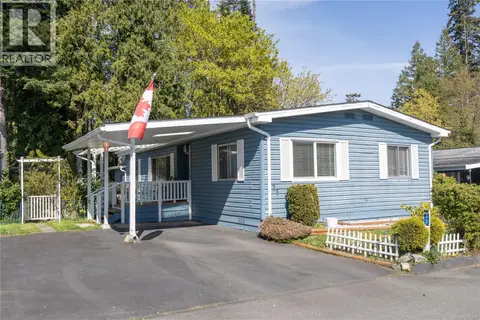 📷 29
$355,000
3 bd2 ba2 pk1166 ft²
33 7701 Central Saanich Rd
Saanichton, Central Saanich
Mobile/Trailer · MLS® 1045220 · eXp Realty
 📷 28
$329,000
2 bd2 ba3 pk940 ft²
222 2779 Stautw Rd
Hawthorne, Central Saanich
Mobile/Trailer · MLS® 1050189 · Pemberton Holmes Ltd. - Oak Bay
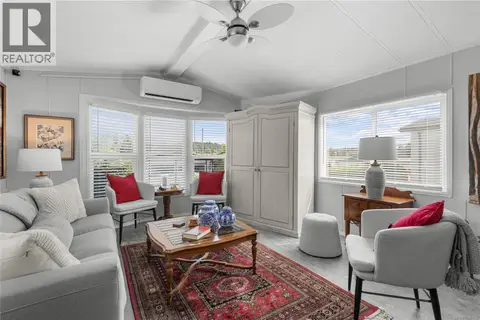 📷 41
$329,800
2 bd1 ba2 pk1088 ft²
94 7701 Central Saanich Rd
Hawthorne, Central Saanich
Mobile/Trailer · MLS® 1046592 · Sotheby's International Realty Canada
 📷 30
$319,900
2 bd2 ba2 pk1178 ft²
88 7583 Central Saanich Rd
Hawthorne, Central Saanich
Mobile/Trailer · MLS® 1049873 · Maxxam Realty Ltd.
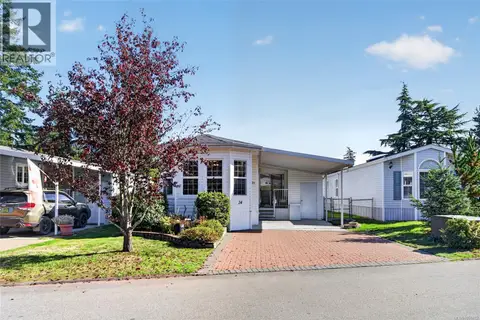 📷 34
$319,000
2 bd2 ba2 pk1240 ft²
24 7401 Central Saanich Rd
Hawthorne, Central Saanich
Mobile/Trailer · MLS® 1051892 · RE/MAX Camosun
 New
📷 32
$344,900
2 bd2 ba2 pk952 ft²
30 7583 Central Saanich Rd
Hawthorne, Central Saanich
Mobile/Trailer · MLS® 1051336 · RE/MAX Camosun
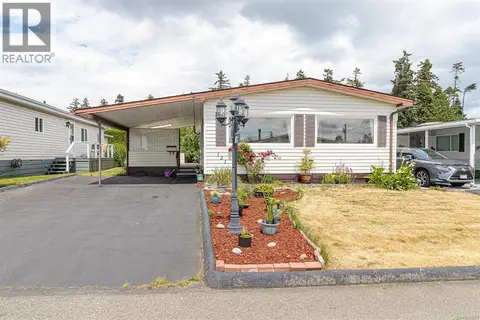 📷 26
$349,000
2 bd2 ba2 pk1139 ft²
121 7701 Central Saanich Rd
Hawthorne, Central Saanich
Mobile/Trailer · MLS® 1039701 · Team 3000 Realty Ltd
 📷 38
$349,900
2 bd2 ba2 pk1245 ft²
53 7701 Central Saanich Rd
Hawthorne, Central Saanich
Mobile/Trailer · MLS® 1048659 · Coldwell Banker Oceanside Real Estate