33 7701 Central Saanich Rd
Saanichton, Central Saanich, BC, V8M1X3
Listed by eXp Realty
$355,000
- 3 bedrooms
- 2 bathrooms
- 2 parking
- 1166 sq ft
Listed 75 days ago · MLS® 1045220
About this home
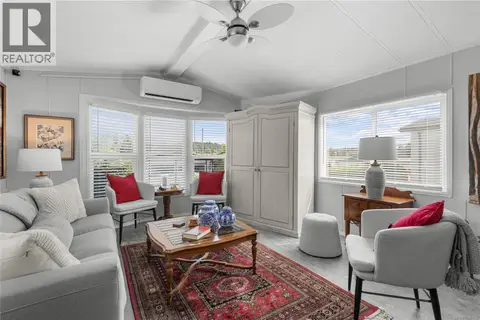
Retired or RETIRING soon? 55+ living at a fraction of the price of single family, you will ENJOY living in Central Saanich Estates. Recent UPDATES; New ROOF SHINGLES & PEX plumbing lines. This well-maintained very cozy double wide 3 bed, 2 bath home with a great floor plan has a spacious bright kitchen with full laundry and separate dining room. Master has a three piece ensuite with shower and walk-in closet. Two spacious additional bedrooms at the opposite side of the house along with the main bathroom give good separation. There are two parking spots in front, covered front porch and private garden in the rear backing onto greenspace beside a stream. Great storage or potting shed off the kitchen provides access to side and back yards. Attached tool shed could be used as a small workshop. Close to Saanichton for shopping and amenities as well as Saanich Peninsula Hospital right up the street. Head lease till 2069. (id:66966)
Details
- Type
- Mobile/Trailer
- Size
- 1166 sq ft
- Property tax
- $1,069
- Maintenance fee
- $545/month
- Neighbourhood
- Saanichton
- Municipality
- Central Saanich
Interior
- Fireplace
- Yes
- Appliances
- Washer, Refrigerator, Range - Electric, Dryer, Freezer
Heating, cooling and services
- Heating
- Forced air, Electric
Building and exterior
- Year built
- 1989
Parking
- Total parking
- 2
- Driveway and parking
- Carport
Rooms
| Room | Level | Size | Features |
|---|---|---|---|
| Storage | Main level | 7'8 x 9'5 | |
| Storage | Main level | 5'9 x 11'4 | |
| Bathroom | Main level | 4-Piece | |
| Bedroom | Main level | 11'5 x 12'3 | |
| Bedroom | Main level | 9'3 x 8'10 | |
| Ensuite | Main level | 3-Piece | |
| Primary Bedroom | Main level | 11'11 x 11'11 | |
| Laundry room | Main level | 7'3 x 6'4 | |
| Kitchen | Main level | 10'2 x 8'9 | |
| Dining room | Main level | 10'2 x 8'6 | |
| Living room | Main level | 11'11 x 17'3 |
Location
Location is approximate. See nearby homes on the map
Listed by eXp Realty.

REALTOR®, REALTORS®, and the REALTOR® logo are certification marks that are owned by REALTOR® Canada Inc. and licensed exclusively to The Canadian Real Estate Association (CREA). These certification marks identify real estate professionals who are members of CREA and who must abide by CREA’s By-Laws, Rules, and the REALTOR® Code. The MLS® trademark and the MLS® logo are owned by CREA and identify the professional real estate services provided by members of CREA.
The information contained on this site is based in whole or in part on information that is provided by members of The Canadian Real Estate Association, who are responsible for its accuracy. CREA reproduces and distributes this information as a service for its members and assumes no responsibility for its accuracy.
Similar homes nearby
See more in Central Saanich 📷 27
$324,900
2 bd1 ba2 pk1228 ft²
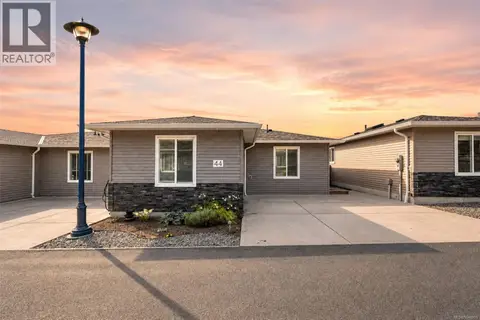
64 7701 Central Saanich Rd
Saanichton, Central Saanich
Mobile/Trailer · MLS® 1048004 · Pemberton Holmes Ltd - Sidney
 📷 22
$399,000
1 bd1 ba2 pk766 ft²
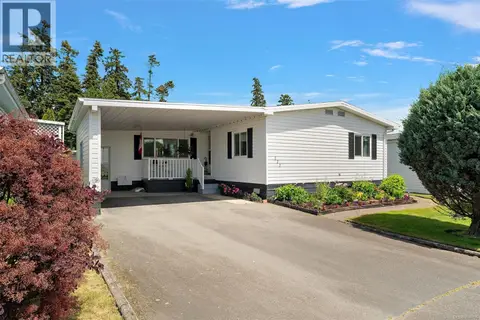
44 7650 Qwuc chus Lane
Saanichton, Central Saanich
Mobile/Trailer · MLS® 1048909 · Royal LePage Coast Capital - Chatterton
 📷 30
$399,900
3 bd2 ba2 pk1368 ft²
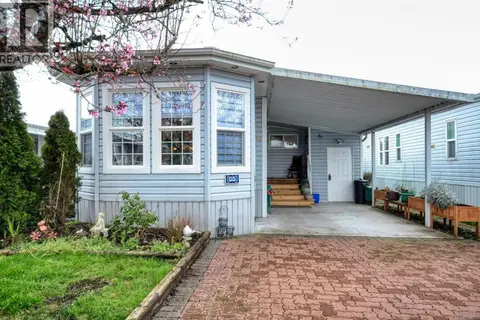
111 7701 Central Saanich Rd
Saanichton, Central Saanich
Mobile/Trailer · MLS® 1046796 · Coldwell Banker Oceanside Real Estate
 📷 28
$359,000
2 bd2 ba2 pk1212 ft²
85 7583 Central Saanich Rd
Hawthorne, Central Saanich
Pool
Mobile/Trailer · MLS® 1028609 · RE/MAX Camosun
 📷 38
$349,900
2 bd2 ba2 pk1245 ft²
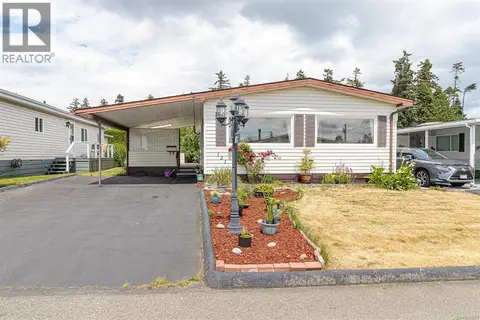
53 7701 Central Saanich Rd
Hawthorne, Central Saanich
Mobile/Trailer · MLS® 1048659 · Coldwell Banker Oceanside Real Estate
 📷 26
$349,000
2 bd2 ba2 pk1139 ft²
121 7701 Central Saanich Rd
Hawthorne, Central Saanich
Mobile/Trailer · MLS® 1039701 · Team 3000 Realty Ltd
 New
📷 32
$344,900
2 bd2 ba2 pk952 ft²
30 7583 Central Saanich Rd
Hawthorne, Central Saanich
Mobile/Trailer · MLS® 1051336 · RE/MAX Camosun
 📷 41
$329,800
2 bd1 ba2 pk1088 ft²
94 7701 Central Saanich Rd
Hawthorne, Central Saanich
Mobile/Trailer · MLS® 1046592 · Sotheby's International Realty Canada