#64 120 MAGRATH RD NW
Magrath Heights, Edmonton, AB, T6R0C6
Listed by Exp Realty
$345,900
- 3 bedrooms
- 3 bathrooms
- 1259 sq ft
Listed 99 days ago · MLS® E4498774
About this home
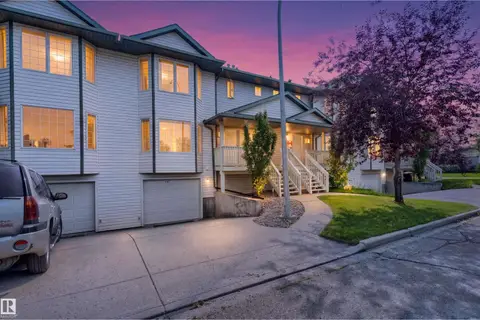
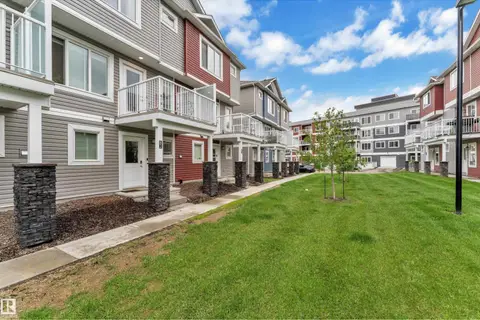
SPACIOUS 3 BEDROOM TOWNHOUSE CONDO IN A FANTASTIC LOCATION! This well laid out 2 storey offers approximately 1,259sqft of living space with a single attached garage & a finished basement. The main level features an open layout with laminate flooring & a cozy fireplace — perfect for everyday living & entertaining. Three bedrooms & 2 full baths are found on the upper level, with a convenient powder room on the main. Backing onto green space, enjoy the privacy & natural setting right from your backyard. All this home needs is YOU! (id:66966)
Details
- Type
- Condo Townhouse
- Size
- 1259 sq ft
- Basement
- Finished, Full
- Garage
- Garage
- Maintenance fee
- $0/month
- Neighbourhood
- Magrath Heights
- Municipality
- Edmonton
Interior
- Fireplace
- Gas
- Appliances
- See remarks
Heating, cooling and services
- Heating
- Forced air
Building and exterior
- Year built
- 2006
Parking
- Driveway and parking
- Attached Garage
Condo
- Monthly fee
- $0
- Fee includes
- Exterior Maintenance, Property Management, Insurance, Other, See Remarks
- Security
- Smoke Detectors
Rooms
| Room | Level | Size | Features |
|---|---|---|---|
| Living room | Main level | 3.33m | |
| Dining room | Main level | 2.62m | |
| Kitchen | Main level | 2.62m | |
| Primary Bedroom | Upper Level | 3.47m | |
| Bedroom 2 | Upper Level | 2.99m | |
| Bedroom 3 | Upper Level | 2.96m | |
| Recreation room | Lower level | 5.90m |
Location
Location is approximate. See nearby homes on the map
Listed by Exp Realty.

REALTOR®, REALTORS®, and the REALTOR® logo are certification marks that are owned by REALTOR® Canada Inc. and licensed exclusively to The Canadian Real Estate Association (CREA). These certification marks identify real estate professionals who are members of CREA and who must abide by CREA’s By-Laws, Rules, and the REALTOR® Code. The MLS® trademark and the MLS® logo are owned by CREA and identify the professional real estate services provided by members of CREA.
The information contained on this site is based in whole or in part on information that is provided by members of The Canadian Real Estate Association, who are responsible for its accuracy. CREA reproduces and distributes this information as a service for its members and assumes no responsibility for its accuracy.
Similar homes nearby
See more in Edmonton 📷 42
$340,000
2 bd2 ba2 pk1195 ft²
#425 160 Magrath RD NW NW
Magrath Heights, Edmonton
Condo Apartment · MLS® E4513142 · Real Broker
 📷 49
$359,900
2 bd3 ba2 pk1282 ft²
#60 120 MAGRATH RD NW
Magrath Heights, Edmonton
Multiplex
Duplex · MLS® E4508958 · MaxWell Progressive
 📷 57
$359,900
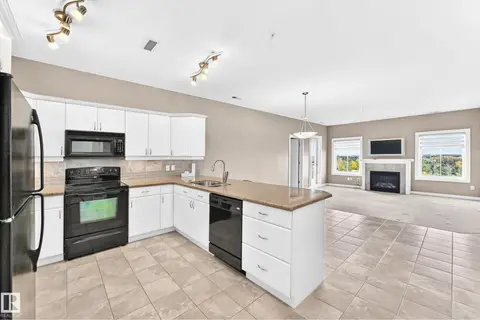
2 bd2 ba2 pk1196 ft²
#436 160 MAGRATH RD NW
Magrath Heights, Edmonton
Condo Apartment · MLS® E4511367 · RE/MAX Real Estate
 📷 58
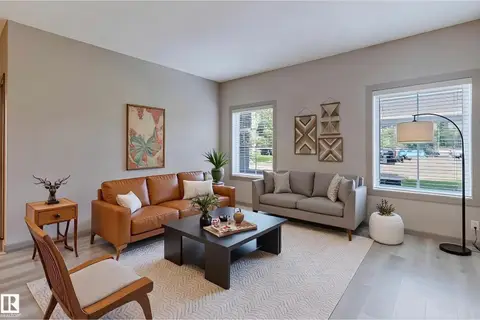
$320,000
2 bd2 ba2 pk1186 ft²
#106 160 MAGRATH RD NW
Magrath Heights, Edmonton
Condo Apartment · MLS® E4513438 · Mozaic Realty Group
 📷 48
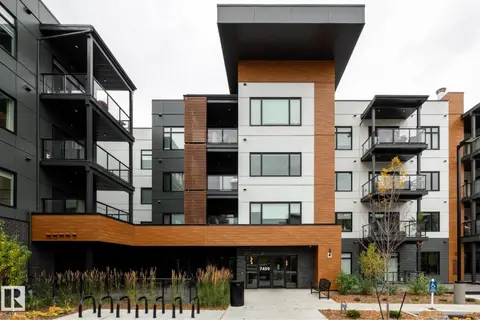
$403,300
2 bd2 ba1 pk995 ft²
#102 7459 May Common NW
Magrath Heights, Edmonton
Ravine lot
Condo Apartment · MLS® E4513144 · REMAX River City
 📷 30
$345,999
3 bd3 ba1573 ft²
15817 102 AV NW
Britannia Youngstown, Edmonton
Condo Townhouse · MLS® E4501810 · One Percent Realty
 📷 32
$345,000
3 bd3 ba1373 ft²
#82 1816 RUTHERFORD RD SW
Rutherford (Edmonton), Edmonton
Condo Townhouse · MLS® E4497732 · MaxWell Polaris
 📷 57
$345,000
3 bd3 ba2 pk1600 ft²
#54 804 WELSH DR SW
Walker, Edmonton
Condo Townhouse · MLS® E4508526 · RE/MAX Excellence