6381 Icarus Dr
North Nanaimo, Nanaimo, BC, V9V1P2
Listed by eXp Realty (NA)
$1,249,000
- 5 bedrooms
- 3 bathrooms
- 4 parking
- 3253 sq ft
Listed 124 days ago · MLS® 1040796
About this home
Semi-waterfront Eagle Point home with breathtaking ocean and snow mountains views, directly across from Lewis Beach Park and steps from beach access trails. Minutes from Woodgrove Mall, Costco, and top schools, this 5-bedroom home blends coastal charm with urban convenience. The main level boasts hardwood floors, a gas fireplace, a curved staircase, a dedicated office, two additional flexible-use rooms, and the primary bedroom, which features a walk-in closet, rear deck access, and a luxurious 4-piece ensuite with soaker tub and separate shower. The kitchen includes four appliances and a breakfast bar. The lower level offers a versatile 2-bedroom in-law suite with its own kitchen, laundry, and separate electrical meter—ideal for family, rentals, or Airbnb. The private rear yard, with minimal neighbor visibility, is beautifully landscaped with a covered patio. Extras include a sprinkler system, well maintained tree hedge. All data approximate; verify if fundamental. (id:66966)
Details
- Type
- Detached
- Size
- 3253 sq ft
- Garage
- Garage
- Property tax
- $8,063
- Neighbourhood
- North Nanaimo
- Municipality
- Nanaimo
Interior
- Fireplace
- Yes
- Appliances
- Washer, Refrigerator, Dryer
Heating, cooling and services
- Heating
- Forced air, Natural gas
Building and exterior
- Year built
- 2001
Parking
- Total parking
- 4
- Driveway and parking
- Garage
Rooms
| Room | Level | Size | Features |
|---|---|---|---|
| Laundry room | Lower level | 7'4 x 9'11 | |
| Kitchen | Lower level | 21'7 | |
| Living room | Lower level | 11'7 x 20'2 | |
| Bedroom | Lower level | 11'7 x 14'5 | |
| Bathroom | Lower level | 4-Piece | |
| Bedroom | Lower level | 11'11 | |
| Office | Lower level | 16'6 x 11'9 | |
| Entrance | Lower level | 11'8 x 10'6 | |
| Bedroom | Main level | 11'2 x 13'11 | |
| Bathroom | Main level | 4-Piece | |
| Bedroom | Main level | 11'9 x 10'10 | |
| Ensuite | Main level | 4-Piece | |
| Primary Bedroom | Main level | 16'6 x 14'7 | |
| Office | Main level | 10'2 x 14'10 | |
| Kitchen | Main level | 11'0 x 10'2 | |
| Dining room | Main level | 14'3 x 11'2 | |
| Living room | Main level | 18'8 x 22'10 |
Location
Location is approximate. See nearby homes on the map
Listed by eXp Realty (NA).

REALTOR®, REALTORS®, and the REALTOR® logo are certification marks that are owned by REALTOR® Canada Inc. and licensed exclusively to The Canadian Real Estate Association (CREA). These certification marks identify real estate professionals who are members of CREA and who must abide by CREA’s By-Laws, Rules, and the REALTOR® Code. The MLS® trademark and the MLS® logo are owned by CREA and identify the professional real estate services provided by members of CREA.
The information contained on this site is based in whole or in part on information that is provided by members of The Canadian Real Estate Association, who are responsible for its accuracy. CREA reproduces and distributes this information as a service for its members and assumes no responsibility for its accuracy.
Similar homes nearby
See more in Nanaimo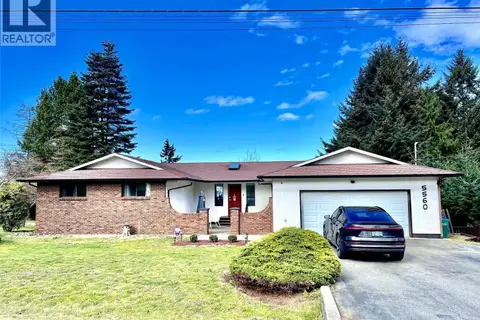 📷 47
$1,249,999
5 bd3 ba6 pk3010 ft²
5560 Oceanview Terr
North Nanaimo, Nanaimo
Detached · MLS® 1033290 · Century 21 Coastal Realty Ltd.
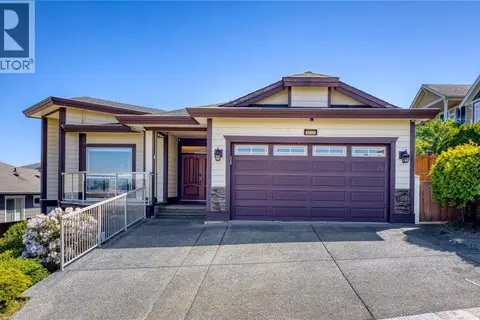 📷 67
$1,229,000
7 bd4 ba3 pk3339 ft²
6448 Peregrine Rd
North Nanaimo, Nanaimo
Detached · MLS® 1034877 · eXp Realty (NA)
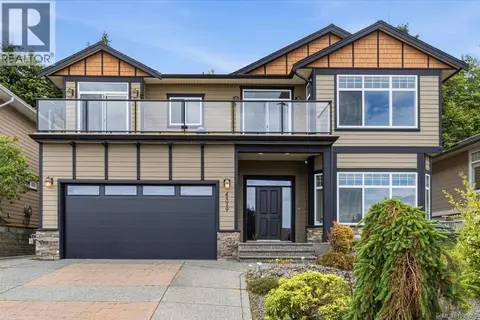 📷 49
$1,269,000
5 bd3 ba4 pk3209 ft²
4579 Sheridan Ridge Rd
North Nanaimo, Nanaimo
Detached · MLS® 1039666 · REMAX Professionals (NA)
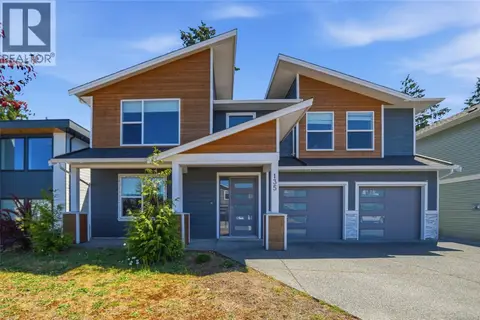 📷 63
$1,298,000
6 bd4 ba3 pk3222 ft²
135 Lindquist Rd
North Nanaimo, Nanaimo
Detached · MLS® 1036213 · Royal LePage Nanaimo Realty (NanIsHwyN)
 📷 64
$1,200,000
3 bd3 ba5 pk2425 ft²
6577 Groveland Dr
North Nanaimo, Nanaimo
Detached · MLS® 1036992 · Royal LePage Nanaimo Realty (NanIsHwyN)
 New
📷 55
$1,298,000
6 bd4 ba4 pk3382 ft²
5072 Vista View Cres
North Nanaimo, Nanaimo
Detached · MLS® 1052698 · REMAX Professionals (NA)
 📷 43
$1,185,000
4 bd3 ba4 pk3408 ft²
5200 Laguna Way
North Nanaimo, Nanaimo
Detached · MLS® 1046969 · eXp Realty (NA)
 📷 54
$1,318,000
5 bd5 ba4 pk3592 ft²
5751 Linyard Rd
North Nanaimo, Nanaimo
Detached · MLS® 1033489 · Royal LePage Nanaimo Realty (NanIsHwyN)