5751 Linyard Rd
North Nanaimo, Nanaimo, BC, V9T0K2
Listed by Royal LePage Nanaimo Realty (NanIsHwyN)
$1,318,000
- 5 bedrooms
- 5 bathrooms
- 4 parking
- 3592 sq ft
Listed 177 days ago · MLS® 1033489
About this home
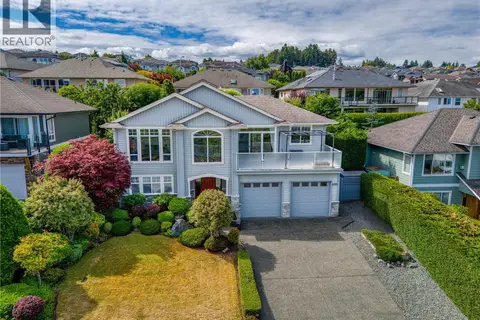
LIKE-NEW MINT CONDITION — NO GST. Welcome to 5751 Linyard Road in Nanaimo—a beautifully designed three-level home on a quiet CUL-DE-SAC. Perched at one of the HIGHEST ELEVATIONS in the neighbourhood, offering breathtaking MOUNTAIN and CITY VIEWS. The main and upper levels have been barely used and remain in pristine, like-new condition. The main floor offers a bright open layout with contemporary finishes, a stylish primary kitchen, and a spice kitchen. Upstairs features well-appointed bedrooms and a private family retreat. The lower level includes a den, an extra bathroom, and a self-contained one-bedroom legal suite—ideal for extended family or rental income. Steps from the trails of Linley Valley Cottle Lake Park and close to parks, schools, and amenities, it blends lifestyle, comfort, and convenience. All measurements are approximate; buyers to verify if deemed necessary. (id:66966)
Details
- Type
- Detached
- Style
- Contemporary
- Size
- 3592 sq ft
- Garage
- Garage
- Property tax
- $7,991
- Neighbourhood
- North Nanaimo
- Municipality
- Nanaimo
Interior
- Fireplace
- Yes
- Appliances
- Washer, Refrigerator, Dishwasher, Range, Dryer, Microwave, Oven - Built-In
Heating, cooling and services
- Heating
- Heat Pump, Baseboard heaters, Electric, Natural gas
- Air conditioning
- Air Conditioned
Building and exterior
- Style
- Contemporary
- Year built
- 2018
Parking
- Total parking
- 4
- Driveway and parking
- Garage
Rooms
| Room | Level | Size | Features |
|---|---|---|---|
| Bathroom | Second level | 4'11 x 11'3 | |
| Bathroom | Lower level | 5' x 7' | |
| Bathroom | Lower level | 4'3 x 8'3 | |
| Bedroom | Lower level | 10'4 | |
| Kitchen | Lower level | 19'8 | |
| Den | Lower level | 10' x 11' | |
| Bedroom | Second level | 11' x 10' | |
| Bedroom | Second level | 14'1 x 10'8 | |
| Bedroom | Second level | 14'7 x 12'11 | |
| Ensuite | Second level | 10'7 | |
| Primary Bedroom | Second level | 15'10 x 16'2 | |
| Kitchen | Additional Accommodation | 5'5 x 5'4 | |
| Kitchen | Main level | 14' x 12' | |
| Dining room | Main level | 12'6 | |
| Living room | Main level | 20'8 | |
| Bathroom | Main level | 9'1 x 4'11 | |
| Office | Main level | 10'11 x 9'11 | |
| Entrance | Main level | 9'6 x 17'7 |
Location
Location is approximate. See nearby homes on the map
Listed by Royal LePage Nanaimo Realty (NanIsHwyN).

REALTOR®, REALTORS®, and the REALTOR® logo are certification marks that are owned by REALTOR® Canada Inc. and licensed exclusively to The Canadian Real Estate Association (CREA). These certification marks identify real estate professionals who are members of CREA and who must abide by CREA’s By-Laws, Rules, and the REALTOR® Code. The MLS® trademark and the MLS® logo are owned by CREA and identify the professional real estate services provided by members of CREA.
The information contained on this site is based in whole or in part on information that is provided by members of The Canadian Real Estate Association, who are responsible for its accuracy. CREA reproduces and distributes this information as a service for its members and assumes no responsibility for its accuracy.
Similar homes nearby
See more in Nanaimo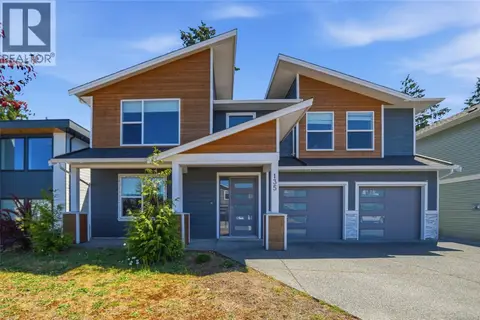 📷 63
$1,298,000
6 bd4 ba3 pk3222 ft²
135 Lindquist Rd
North Nanaimo, Nanaimo
Detached · MLS® 1036213 · Royal LePage Nanaimo Realty (NanIsHwyN)
 New
📷 55
$1,298,000
6 bd4 ba4 pk3382 ft²
5072 Vista View Cres
North Nanaimo, Nanaimo
Detached · MLS® 1052698 · REMAX Professionals (NA)
 📷 10
$1,350,000
5 bd4 ba4 pk4822 ft²
5358 Bayshore Dr
North Nanaimo, Nanaimo
Detached · MLS® 1048839 · Sutton Group-West Coast Realty (Nan)
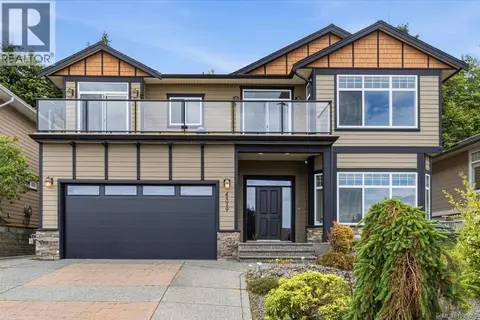 📷 49
$1,269,000
5 bd3 ba4 pk3209 ft²
4579 Sheridan Ridge Rd
North Nanaimo, Nanaimo
Detached · MLS® 1039666 · REMAX Professionals (NA)
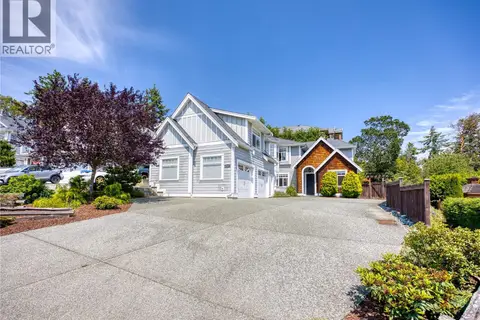 📷 73
$1,379,000
5 bd4 ba4 pk4430 ft²
4826 Vista View Cres
North Nanaimo, Nanaimo
Detached · MLS® 1043924 · Sutton Group-West Coast Realty (Nan)
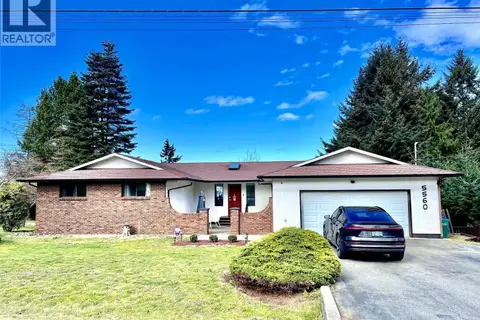 📷 47
$1,249,999
5 bd3 ba6 pk3010 ft²
5560 Oceanview Terr
North Nanaimo, Nanaimo
Detached · MLS® 1033290 · Century 21 Coastal Realty Ltd.
 📷 70
$1,249,000
5 bd3 ba4 pk3253 ft²
6381 Icarus Dr
North Nanaimo, Nanaimo
Waterfront
Detached · MLS® 1040796 · eXp Realty (NA)
 📷 53
$1,399,000
3 bd4 ba6 pk2803 ft²
5246 Lost Lake Rd
North Nanaimo, Nanaimo
Detached · MLS® 1048855 · REMAX Professionals (NA)