638 Yuel CRESCENT
Aspen Ridge, Saskatoon, SK, S7W1P1
Listed by eXp Realty
$569,900
- 5 bedrooms
- 3 bathrooms
- 1118 sq ft
Listed 22 days ago · MLS® SK049816
About this home
Extremely well appointed bi-level with legal two-bedroom suite! Designed and priced exclusively for savvy investors, first-time home buyers or those looking to downsize. A beautifully built bilevel with the following included: Finished legal suite with natural gas fire place in suite. Separate gas and electrical meters. Finished front landscaping with concrete walkways to main door and suite door. Vaulted ceilings throughout main living area, dining room and kitchen. Luxury vinyl plank flooring throughout for great durability and aesthetic appeal (No Carpet!). There is an optional 4th bonus room (den or bedroom) with optional half bath for extra rental income in the basement (separate from legal suite and not included in price). This is a pre-sale opportunity. Primary occupancy pricing with applicable rebates to the builder. GST & PST are included in the purchase price. $27,000 off the price if a first time home buyer for new GST relief. Renderings were completed to be as close to the finishing as possible but should be regarded as artistic in nature. [ALL OPEN HOUSES WILL TAKE PLACE AT 198 SHARMA LANE] (id:66966)
Details
- Type
- Detached
- Style
- Bi-level
- Size
- 1118 sq ft
- Basement
- Finished, Full
- Garage
- Garage
- Neighbourhood
- Aspen Ridge
- Municipality
- Saskatoon
Interior
- Fireplace
- Gas, Conventional
- Appliances
- Garage door opener remote(s)
Heating, cooling and services
- Heating
- Forced air, Natural gas
Building and exterior
- Style
- Bi-level
- Year built
- 2026
Parking
- Driveway and parking
- Attached Garage, Parking Space(s)
Rooms
| Room | Level | Size | Features |
|---|---|---|---|
| Kitchen | Main level | 4.11 × 2.99 m (13'6" × 9'10") | |
| Dining room | Main level | 3.84 × 2.68 m (12'7" × 8'10") | |
| Living room | Main level | 3.84 × 3.47 m (12'7" × 11'5") | |
| Bedroom | Main level | 2.74 × 3.05 m (9' × 10') | |
| Bedroom | Main level | 2.77 × 2.68 m (9'1" × 8'10") | |
| 4pc Bathroom | Main level | ||
| Primary Bedroom | Second level | 3.23 × 2.9 m (10'7" × 9'6") | |
| 3pc Ensuite bath | Second level | ||
| Kitchen | Basement | 3.11 × 2.56 m (10'2" × 8'5") | |
| Living room | Basement | 3.69 × 3.17 m (12'1" × 10'5") | |
| Bedroom | Basement | 2.74 × 2.62 m (9' × 8'7") | |
| Bedroom | Basement | 2.74 × 2.62 m (9' × 8'7") | |
| Den | Basement | 2.47 × 2.87 m (8'1" × 9'5") | |
| 4pc Bathroom | Basement | ||
| Laundry room | Basement |
Location
Location is approximate. See nearby homes on the map
Listed by eXp Realty.

REALTOR®, REALTORS®, and the REALTOR® logo are certification marks that are owned by REALTOR® Canada Inc. and licensed exclusively to The Canadian Real Estate Association (CREA). These certification marks identify real estate professionals who are members of CREA and who must abide by CREA’s By-Laws, Rules, and the REALTOR® Code. The MLS® trademark and the MLS® logo are owned by CREA and identify the professional real estate services provided by members of CREA.
The information contained on this site is based in whole or in part on information that is provided by members of The Canadian Real Estate Association, who are responsible for its accuracy. CREA reproduces and distributes this information as a service for its members and assumes no responsibility for its accuracy.
Similar homes nearby
See more in Saskatoon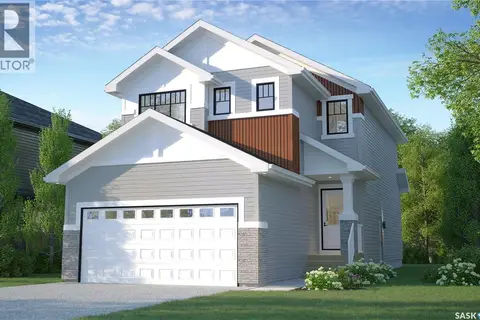 📷 52
$569,900
3 bd3 ba1661 ft²
958 Yuel BEND
Aspen Ridge, Saskatoon
Detached · MLS® SK040322 · Realty Executives Saskatoon
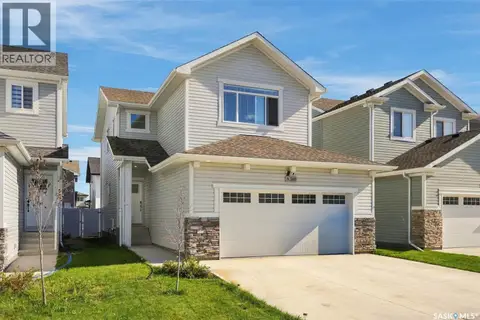 📷 31
$569,900
3 bd3 ba1699 ft²
1210 Yuel WAY
Aspen Ridge, Saskatoon
Detached · MLS® SK048124 · RE/MAX Saskatoon
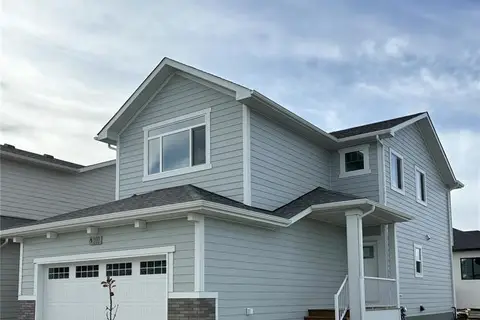 📷 31
$564,900
3 bd3 ba1699 ft²
1238 Yuel WAY
Aspen Ridge, Saskatoon
Detached · MLS® SK045834 · RE/MAX Saskatoon
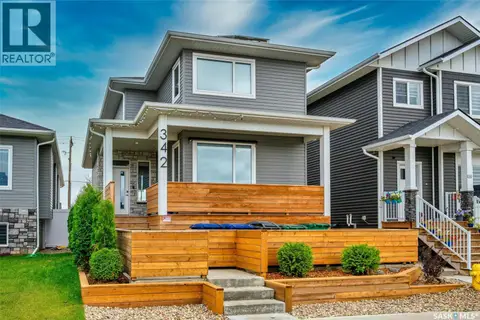 📷 26
$564,900
5 bd4 ba1449 ft²
342 Kenaschuk LANE
Aspen Ridge, Saskatoon
Detached · MLS® SK046684 · The Agency Saskatoon
 📷 43
$559,900
3 bd3 ba1699 ft²
1222 Yuel WAY
Aspen Ridge, Saskatoon
Detached · MLS® SK048362 · Century 21 Fusion
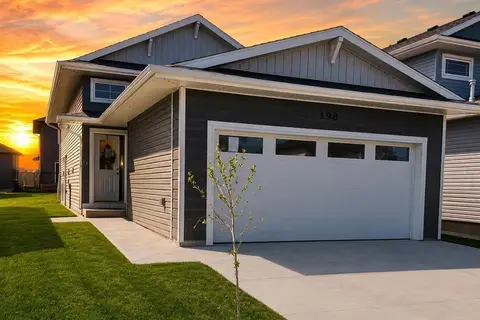 📷 48
$559,900
5 bd3 ba1091 ft²
598 Yuel CRESCENT
Aspen Ridge, Saskatoon
Detached · MLS® SK048943 · eXp Realty
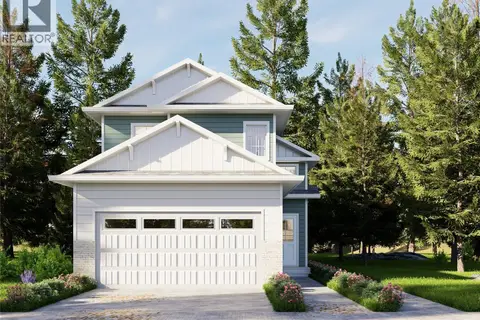 📷 11
$587,900
5 bd3 ba1209 ft²
610 Yuel CRESCENT
Aspen Ridge, Saskatoon
Detached · MLS® SK045769 · eXp Realty
 📷 6
$549,900
3 bd3 ba1620 ft²
402 Stehwien STREET
Aspen Ridge, Saskatoon
Detached · MLS® SK050752 · Boyes Group Realty Inc.