342 Kenaschuk LANE
Aspen Ridge, Saskatoon, SK, S7W0Y5
Listed by The Agency Saskatoon
$564,900
- 5 bedrooms
- 4 bathrooms
- 1449 sq ft
Listed 56 days ago · MLS® SK046684
About this home
Welcome to this exceptional custom-built home in Aspen Ridge. Kiwetin Greenway is only a block away and is home to prairie views, spectacular sunsets, and abundant wildlife from the swale! Designed for everyday living this home features 5 bedrooms, 4 bathrooms, above-average craftsmanship as demonstrated by the construction and Energuide certification! The kitchen features genuine granite countertops, an oversized island, and a coffee bar with additional cabinetry. The home further boasts a Control 4 home A/V system, a 7.7kw custom Solar recovery system on the roof, and a 2-bedroom legal basement suite with in-floor heat! The front yard exudes a high curb appeal and a fantastic design different from other homes in the area. The back yard is undeveloped but has a concrete garage pad in place for a future garage if desired. Call The Agency Saskatoon or your Realtor for a private viewing! (id:66966)
Details
- Type
- Detached
- Style
- 2 Level
- Size
- 1449 sq ft
- Basement
- Finished, Full
- Property tax
- $4,396 (2025)
- Neighbourhood
- Aspen Ridge
- Municipality
- Saskatoon
Interior
- Fireplace
- No
- Appliances
- Washer, Refrigerator, Dishwasher, Stove, Dryer, Window Coverings
Heating, cooling and services
- Heating
- Forced air, In Floor Heating, Natural gas, Hot Water
- Air conditioning
- Central air conditioning, Air exchanger
Building and exterior
- Style
- 2 Level
- Year built
- 2019
Parking
- Driveway and parking
- Parking Pad, Parking Space(s)
Rooms
| Room | Level | Size | Features |
|---|---|---|---|
| Foyer | Main level | 3' x 5' | |
| Kitchen/Dining room | Main level | 15' x 16' | |
| 2pc Bathroom | Main level | ~ x ~ | |
| Living room | Main level | 14' x 12'8" | |
| 2pc Bathroom | Second level | ~ x ~ | |
| 4pc Ensuite bath | Second level | ~ x ~ | |
| Primary Bedroom | Second level | 11'8" x 12'8" | |
| Bedroom | Second level | 9'2" x 10'10" | |
| Bedroom | Second level | 9' x 10'6" | |
| Bedroom | Basement | 10'8" x 12'2" | |
| Bedroom | Basement | 8'11" x 10'8" | |
| 4pc Bathroom | Basement | ~ x ~ | |
| Kitchen/Dining room | Basement | 14'8" x 12'8" | |
| Other | Basement | 6'3" x 6' |
Location
Location is approximate. See nearby homes on the map
Listed by The Agency Saskatoon.

REALTOR®, REALTORS®, and the REALTOR® logo are certification marks that are owned by REALTOR® Canada Inc. and licensed exclusively to The Canadian Real Estate Association (CREA). These certification marks identify real estate professionals who are members of CREA and who must abide by CREA’s By-Laws, Rules, and the REALTOR® Code. The MLS® trademark and the MLS® logo are owned by CREA and identify the professional real estate services provided by members of CREA.
The information contained on this site is based in whole or in part on information that is provided by members of The Canadian Real Estate Association, who are responsible for its accuracy. CREA reproduces and distributes this information as a service for its members and assumes no responsibility for its accuracy.
Similar homes nearby
See more in Saskatoon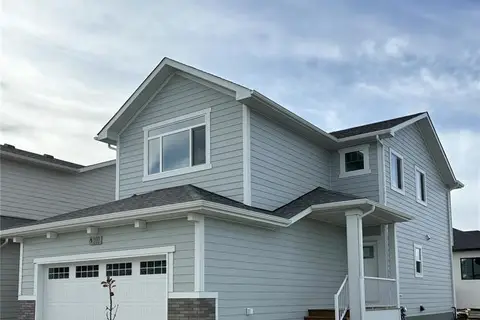 📷 31
$564,900
3 bd3 ba1699 ft²
1238 Yuel WAY
Aspen Ridge, Saskatoon
Detached · MLS® SK045834 · RE/MAX Saskatoon
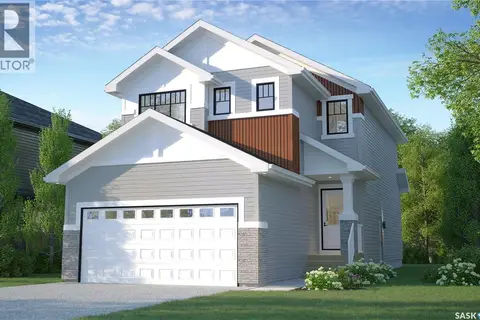 📷 52
$569,900
3 bd3 ba1661 ft²
958 Yuel BEND
Aspen Ridge, Saskatoon
Detached · MLS® SK040322 · Realty Executives Saskatoon
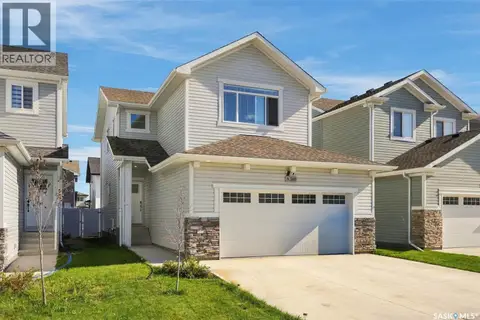 📷 31
$569,900
3 bd3 ba1699 ft²
1210 Yuel WAY
Aspen Ridge, Saskatoon
Detached · MLS® SK048124 · RE/MAX Saskatoon
 📷 43
$559,900
3 bd3 ba1699 ft²
1222 Yuel WAY
Aspen Ridge, Saskatoon
Detached · MLS® SK048362 · Century 21 Fusion
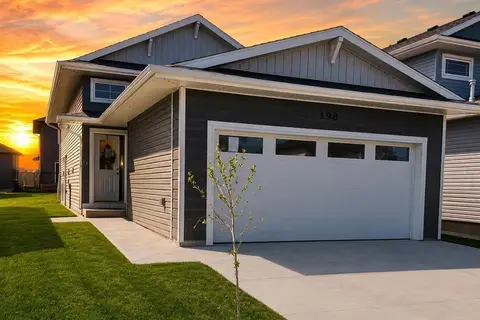 📷 48
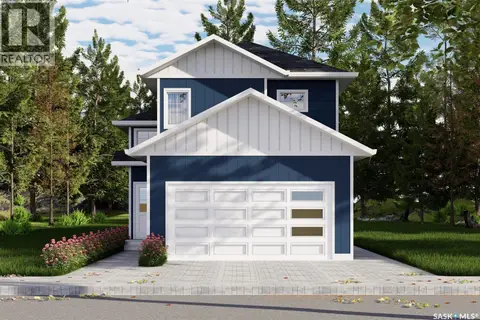
$559,900
5 bd3 ba1091 ft²
598 Yuel CRESCENT
Aspen Ridge, Saskatoon
Detached · MLS® SK048943 · eXp Realty
 📷 12
$569,900
5 bd3 ba1118 ft²
638 Yuel CRESCENT
Aspen Ridge, Saskatoon
Detached · MLS® SK049816 · eXp Realty
 📷 6
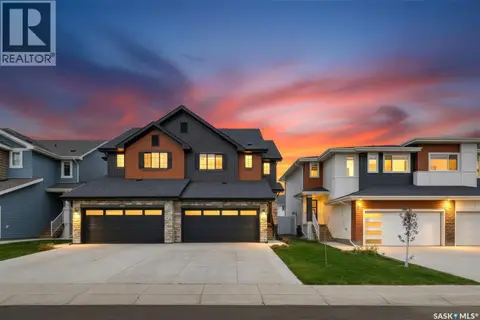
$549,900
3 bd3 ba1620 ft²
402 Stehwien STREET
Aspen Ridge, Saskatoon
Detached · MLS® SK050752 · Boyes Group Realty Inc.
 📷 45
$549,900
3 bd3 ba1669 ft²
334 Myles Heidt LANE
Aspen Ridge, Saskatoon
Single Family · MLS® SK051081 · Realty Executives Saskatoon