6363 17 ST
Irvine Creek, Rural Leduc County, AB, T4X0H6
Listed by LPT Realty
$659,900
- 4 bedrooms
- 4 bathrooms
- 2351 sq ft
Listed 90 days ago · MLS® E4500417
About this home
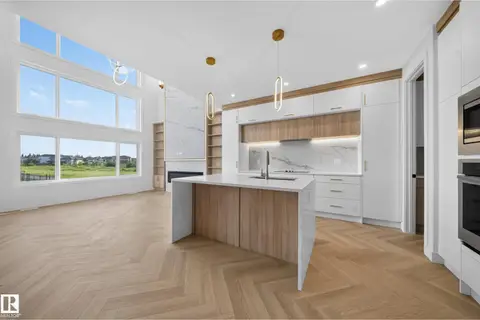
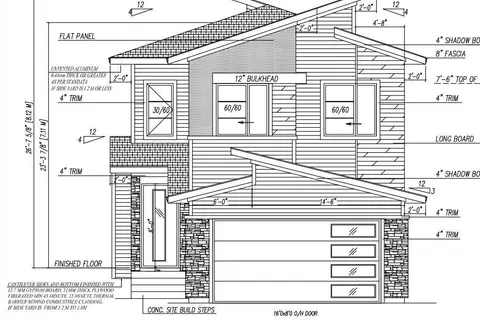
Welcome to this stunning home in the desirable Irvine Creek community of Leduc County! Offering over 2,300 sq. ft. of thoughtfully designed living space, this home features a double attached garage with a convenient man door, a separate side entrance to the basement, and a bright, open-concept layout. The main floor boasts a full bedroom and 3-piece bathroom, perfect for guests or multi-generational living, along with a modern spice kitchen, spacious living and dining areas, and a breathtaking open-to-below design that fills the home with natural light. Upstairs, you’ll find a generous bonus room, three spacious bedrooms, including a luxurious primary suite with a 5-piece ensuite, while the two additional bedrooms each feature their own 3-piece ensuite. Located in a peaceful rural setting with easy access to Leduc, Edmonton, and the airport, this exceptional home blends luxury, functionality and modern living. Pictures are for illustration purpose only for similar home. Original finishings may vary. (id:66966)
Details
- Type
- Detached
- Size
- 2351 sq ft
- Basement
- Unfinished, Full
- Garage
- Garage
- Neighbourhood
- Irvine Creek
- Municipality
- Rural Leduc County
Interior
- Fireplace
- No
Heating, cooling and services
- Heating
- Forced air
Building and exterior
- Year built
- 2026
Parking
- Driveway and parking
- Attached Garage
Rooms
| Room | Level | Size | Features |
|---|---|---|---|
| Living room | Main level | ||
| Dining room | Main level | ||
| Kitchen | Main level | ||
| Primary Bedroom | Upper Level | ||
| Bedroom 2 | Upper Level | ||
| Bedroom 3 | Upper Level | ||
| Bedroom 4 | Main level | ||
| Bonus Room | Upper Level | ||
| Second Kitchen | Main level |
Location
Location is approximate. See nearby homes on the map
Listed by LPT Realty.

REALTOR®, REALTORS®, and the REALTOR® logo are certification marks that are owned by REALTOR® Canada Inc. and licensed exclusively to The Canadian Real Estate Association (CREA). These certification marks identify real estate professionals who are members of CREA and who must abide by CREA’s By-Laws, Rules, and the REALTOR® Code. The MLS® trademark and the MLS® logo are owned by CREA and identify the professional real estate services provided by members of CREA.
The information contained on this site is based in whole or in part on information that is provided by members of The Canadian Real Estate Association, who are responsible for its accuracy. CREA reproduces and distributes this information as a service for its members and assumes no responsibility for its accuracy.
Similar homes nearby
See more in Rural Leduc County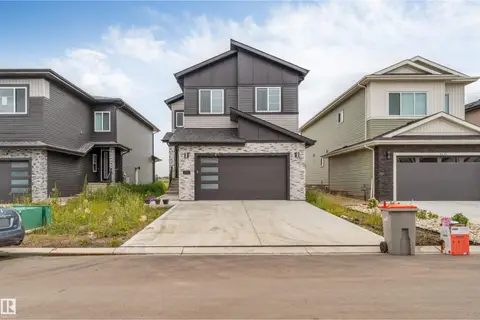 📷 44
$659,000
4 bd3 ba2336 ft²
6227 19 ST NE
Irvine Creek, Rural Leduc County
Detached · MLS® E4503682 · Nationwide Realty Corp
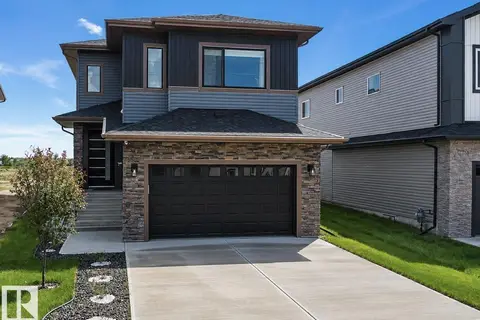 📷 55
$664,900
5 bd5 ba2675 ft²
1837 63 AV NE
Irvine Creek, Rural Leduc County
Detached · MLS® E4510125 · Sterling Real Estate
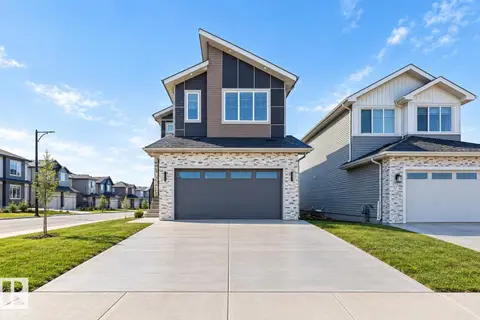 📷 42
$649,900
4 bd3 ba2313 ft²
6298 19 ST NE
Irvine Creek, Rural Leduc County
Detached · MLS® E4509624 · LPT Realty
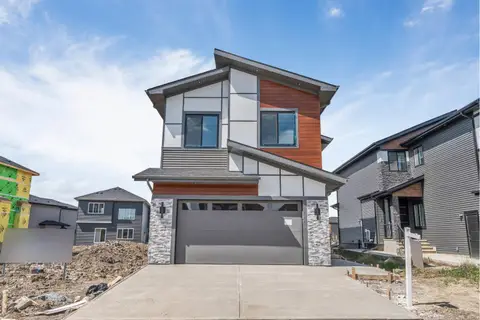 📷 35
$639,900
5 bd4 ba2495 ft²
6250 19 ST
Irvine Creek, Rural Leduc County
Detached · MLS® E4512554 · LPT Realty
 📷 38
$684,900
5 bd4 ba2400 ft²
5922 19 ST
Irvine Creek, Rural Leduc County
Detached · MLS® E4509352 · Royal LePage Noralta Real Estate
 📷 23
$699,900
4 bd3 ba2300 ft²
1604 64 Ave NE
Irvine Creek, Rural Leduc County
Detached · MLS® E4508302 · Exp Realty
 📷 3
$699,900
4 bd4 ba2300 ft²
1542 64 AV NE
Irvine Creek, Rural Leduc County
Detached · MLS® E4511012 · RE/MAX Excellence
 📷 39
$709,900
4 bd3 ba2209 ft²
1610 64 AV
Irvine Creek, Rural Leduc County
Detached · MLS® E4500416 · LPT Realty