6298 19 ST NE
Irvine Creek, Rural Leduc County, AB, T4X3C9
Listed by LPT Realty
$649,900
- 4 bedrooms
- 3 bathrooms
- 2313 sq ft
Listed 31 days ago · MLS® E4509624
About this home
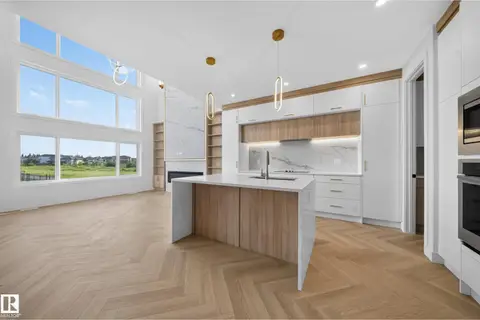
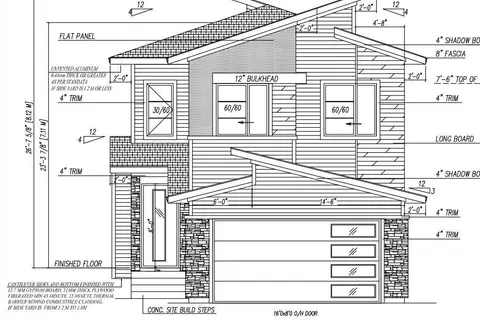
**4 BEDROOMS**3 BATHROOMS**MAIN-FLOOR BEDROOM**SPICE KITCHEN**DOUBLE ATTACHED GARAGE**SEPARATE ENTRANCE** Welcome to this brand-new home in Irvine Creek! Offering approximately 2,313 sq ft above grade, this thoughtfully designed two-storey features 9-ft ceilings, a spacious main floor with a bedroom and full 4-piece bathroom, plus a second kitchen for added functionality. The upper level offers a generous primary bedroom with a 5-piece ensuite, two additional bedrooms, a 4-piece bathroom, bonus room and convenient laundry. Enjoy an electric fireplace, durable vinyl plank flooring, carpeted bedrooms and a double attached garage. The basement has a separate entrance. Located near schools, shopping, playgrounds and public transportation. (id:66966)
Details
- Type
- Detached
- Size
- 2313 sq ft
- Basement
- Unfinished, Full
- Garage
- Garage
- Neighbourhood
- Irvine Creek
- Municipality
- Rural Leduc County
Interior
- Fireplace
- Insert, Electric
Heating, cooling and services
- Heating
- Forced air
Building and exterior
- Year built
- 2026
Parking
- Driveway and parking
- Attached Garage
Rooms
| Room | Level | Size | Features |
|---|---|---|---|
| Living room | Main level | ||
| Dining room | Main level | ||
| Kitchen | Main level | ||
| Primary Bedroom | Upper Level | ||
| Bedroom 2 | Upper Level | ||
| Bedroom 3 | Upper Level | ||
| Bedroom 4 | Main level | ||
| Bonus Room | Upper Level | ||
| Laundry room | Upper Level | ||
| Second Kitchen | Main level |
Location
Location is approximate. See nearby homes on the map
Listed by LPT Realty.

REALTOR®, REALTORS®, and the REALTOR® logo are certification marks that are owned by REALTOR® Canada Inc. and licensed exclusively to The Canadian Real Estate Association (CREA). These certification marks identify real estate professionals who are members of CREA and who must abide by CREA’s By-Laws, Rules, and the REALTOR® Code. The MLS® trademark and the MLS® logo are owned by CREA and identify the professional real estate services provided by members of CREA.
The information contained on this site is based in whole or in part on information that is provided by members of The Canadian Real Estate Association, who are responsible for its accuracy. CREA reproduces and distributes this information as a service for its members and assumes no responsibility for its accuracy.
Similar homes nearby
See more in Rural Leduc County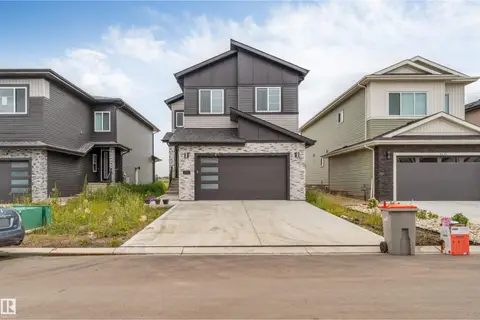 📷 44
$659,000
4 bd3 ba2336 ft²
6227 19 ST NE
Irvine Creek, Rural Leduc County
Detached · MLS® E4503682 · Nationwide Realty Corp
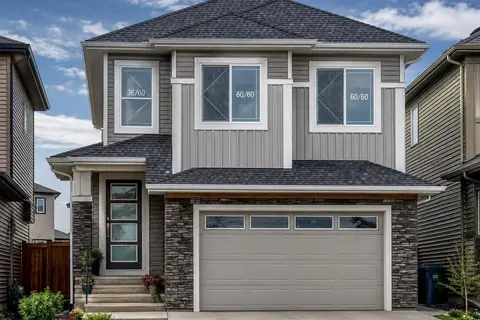 📷 37
$659,900
4 bd4 ba2351 ft²
6363 17 ST
Irvine Creek, Rural Leduc County
Detached · MLS® E4500417 · LPT Realty
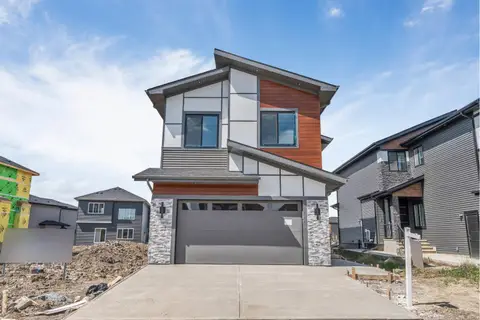 📷 35
$639,900
5 bd4 ba2495 ft²
6250 19 ST
Irvine Creek, Rural Leduc County
Detached · MLS® E4512554 · LPT Realty
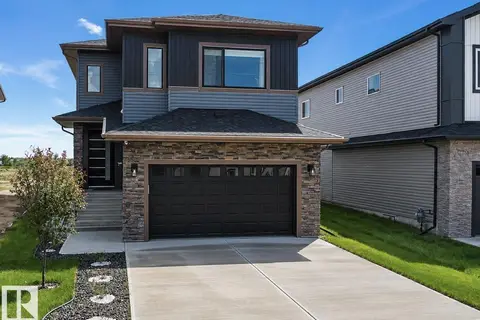 📷 55
$664,900
5 bd5 ba2675 ft²
1837 63 AV NE
Irvine Creek, Rural Leduc County
Detached · MLS® E4510125 · Sterling Real Estate
 📷 38
$684,900
5 bd4 ba2400 ft²
5922 19 ST
Irvine Creek, Rural Leduc County
Detached · MLS® E4509352 · Royal LePage Noralta Real Estate
 📷 29
$599,999
3 bd3 ba2366 ft²
5936 18 ST NE
Irvine Creek, Rural Leduc County
Detached · MLS® E4491160 · MaxWell Polaris
 📷 23
$699,900
4 bd3 ba2300 ft²
1604 64 Ave NE
Irvine Creek, Rural Leduc County
Detached · MLS® E4508302 · Exp Realty
 📷 3
$699,900
4 bd4 ba2300 ft²
1542 64 AV NE
Irvine Creek, Rural Leduc County
Detached · MLS® E4511012 · RE/MAX Excellence