6347 CRAWFORD LI SW SW
Chappelle Area, Edmonton, AB, T6W3Y6
Listed by Century 21 Masters
$598,000
- 3 bedrooms
- 3 bathrooms
- 2108 sq ft
Listed 22 days ago · MLS® E4510904
About this home
Elevated Style. Exceptional Living. This stunning custom-built 3-bedroom, 3-bathroom home blends sophistication, space and thoughtful upgrades. Soaring vaulted ceilings, expansive windows and natural light create an impressive sense of openness. The main floor features a beautifully appointed living space, dedicated den and timeless quartz finishes. Upstairs, a spacious bonus room is perfect to relax or entertain. The primary suite is a showstopper with vaulted ceilings, a 5-piece spa-inspired ensuite, double sinks, deep Jacuzzi tub and large walk-in closet. A side entrance offers future suite potential, while 3 large basement windows provide flexibility for future development. Outside, beautifully landscaped, meticulously maintained grounds and a large storage shed impress, along with central A/C, a heated garage and permitted EV charger wiring ready for future installation. Refined, functional and exceptionally well cared for, this home offers luxury today with exciting possibilities for tomorrow. (id:66966)
Details
- Type
- Detached
- Size
- 2108 sq ft
- Basement
- Unfinished, Full
- Garage
- Garage
- Neighbourhood
- Chappelle Area
- Municipality
- Edmonton
Interior
- Fireplace
- Gas
- Appliances
- Washer, Refrigerator, Gas stove(s), Dishwasher, Dryer, Microwave, Oven - Built-In, Hood Fan, Window Coverings, Garage door opener, Garage door opener remote(s)
Heating, cooling and services
- Heating
- Forced air
- Air conditioning
- Central air conditioning
Building and exterior
- Year built
- 2018
Parking
- Driveway and parking
- Attached Garage
Rooms
| Room | Level | Size | Features |
|---|---|---|---|
| Living room | Main level | 13'3 x 15'8" | |
| Dining room | Main level | 10'1 x 10'6" | |
| Kitchen | Main level | 11'9 x 10'6" | |
| Family room | Upper Level | 15'8" | |
| Den | Main level | 7'10 x 10' | |
| Primary Bedroom | Upper Level | 14'2 x 14'10" | |
| Bedroom 2 | Upper Level | 11'3 x 10'1" | |
| Bedroom 3 | Upper Level | 11'1" x 10' | |
| Laundry room | Upper Level | 5'1 x 8'7" | |
| Other | Upper Level | 9'5 x 6'3" |
Location
Location is approximate. See nearby homes on the map
Listed by Century 21 Masters.

REALTOR®, REALTORS®, and the REALTOR® logo are certification marks that are owned by REALTOR® Canada Inc. and licensed exclusively to The Canadian Real Estate Association (CREA). These certification marks identify real estate professionals who are members of CREA and who must abide by CREA’s By-Laws, Rules, and the REALTOR® Code. The MLS® trademark and the MLS® logo are owned by CREA and identify the professional real estate services provided by members of CREA.
The information contained on this site is based in whole or in part on information that is provided by members of The Canadian Real Estate Association, who are responsible for its accuracy. CREA reproduces and distributes this information as a service for its members and assumes no responsibility for its accuracy.
Similar homes nearby
See more in Edmonton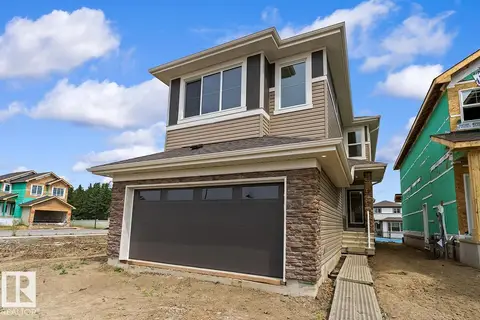 📷 39
$599,600
3 bd3 ba4 pk1829 ft²
5047 CAWSEY LI SW
Chappelle Area, Edmonton
Detached · MLS® E4511610 · Exp Realty
 📷 37
$599,900
3 bd3 ba2273 ft²
3807 CLAXTON CL SW
Chappelle Area, Edmonton
Detached · MLS® E4499274 · MaxWell Polaris
 📷 56
$600,000
4 bd4 ba4 pk1769 ft²
3403 CRAIG LANDING LD SW
Chappelle Area, Edmonton
Detached · MLS® E4510695 · NOW Real Estate Group
 New
📷 28
$589,900
4 bd3 ba2 pk2085 ft²
5031 Cawsey LI SW
Chappelle Area, Edmonton
Detached · MLS® E4513495 · Century 21 All Stars Realty Ltd
 📷 34
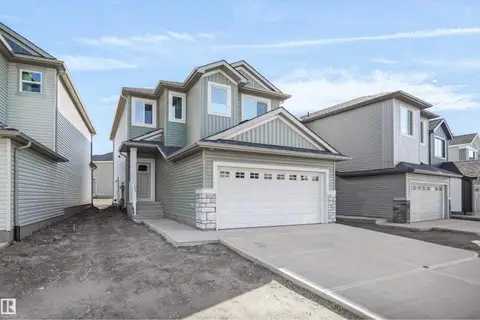
$608,998
3 bd3 ba2153 ft²
9709 CARSON PL SW
Chappelle Area, Edmonton
Detached · MLS® E4506837 · Royal Lepage Arteam Realty
 📷 28
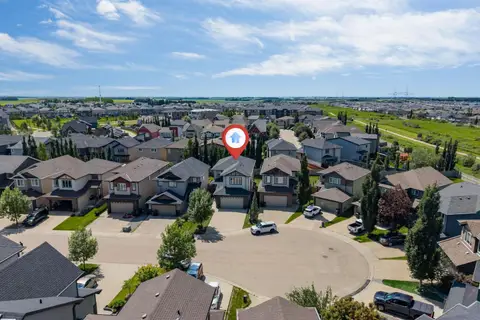
$610,000
4 bd3 ba2401 ft²
3819 CLAXTON CL SW
Chappelle Area, Edmonton
Detached · MLS® E4507689 · MaxWell Polaris
 📷 27
$579,900
3 bd3 ba1957 ft²
4242 Chichak Close SW
Chappelle Area, Edmonton
Detached · MLS® E4504490 · Sterling Real Estate
 📷 31
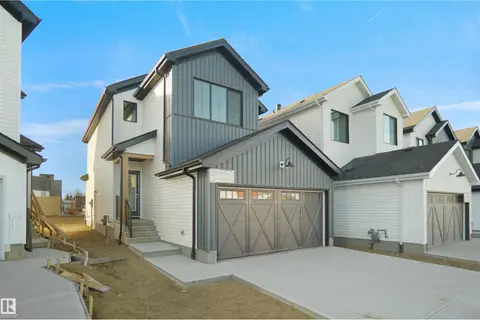
$577,497
4 bd3 ba1926 ft²
9705 CARSON PL SW
Chappelle Area, Edmonton
Detached · MLS® E4506840 · Royal Lepage Arteam Realty