5047 CAWSEY LI SW
Chappelle Area, Edmonton, AB, T6W5G5
Listed by Exp Realty
$599,600
- 3 bedrooms
- 3 bathrooms
- 4 parking
- 1829 sq ft
Listed 19 days ago · MLS® E4511610
About this home
Built by Sterling Homes, this bright 3-bedroom home offers a smart layout for modern family living. Features include a double attached garage with floor drain, side entrance, 9-ft ceilings on the main floor, and luxury vinyl plank flooring throughout the main level. The foyer leads to a full 3-pc bath with stand-up shower and a main-floor bedroom—ideal for guests or a home office. A mudroom off the garage connects to the kitchen through a walkthrough pantry for added convenience and storage. The open-concept kitchen, great room, and nook are filled with natural light. The kitchen features quartz countertops, island with flush eating ledge, Silgranit sink, built-in microwave, pendant lighting, chimney hood fan, full-height backsplash, and soft-close cabinets. Upstairs offers a primary suite with 5-pc ensuite and walk-in closet, plus a bonus room, laundry, two bedrooms, and a full bath. Basement rough-ins included. (id:66966)
Details
- Type
- Detached
- Size
- 1829 sq ft
- Basement
- Unfinished, Full
- Garage
- Garage
- Neighbourhood
- Chappelle Area
- Municipality
- Edmonton
Interior
- Fireplace
- Insert, Electric
- Appliances
- Microwave, Hood Fan, Garage door opener, Garage door opener remote(s)
Heating, cooling and services
- Heating
- Forced air
Building and exterior
- Year built
- 2026
Parking
- Total parking
- 4
- Driveway and parking
- Attached Garage
Rooms
| Room | Level | Size | Features |
|---|---|---|---|
| Living room | Main level | 4.3 × 3.64 m (14'1" × 11'11") | |
| Dining room | Main level | 3.69 × 2.68 m (12'1" × 8'10") | |
| Kitchen | Main level | 3.64 × 3.19 m (11'11" × 10'6") | |
| Primary Bedroom | Upper Level | 5.39 × 3.34 m (17'8" × 10'11") | |
| Bedroom 2 | Upper Level | 3.7 × 3.13 m (12'2" × 10'3") | |
| Bedroom 3 | Upper Level | 3.14 × 3.03 m (10'4" × 9'11") | |
| Bonus Room | Upper Level | 3.8 × 3.33 m (12'6" × 10'11") |
Location
Location is approximate. See nearby homes on the map
Listed by Exp Realty.

REALTOR®, REALTORS®, and the REALTOR® logo are certification marks that are owned by REALTOR® Canada Inc. and licensed exclusively to The Canadian Real Estate Association (CREA). These certification marks identify real estate professionals who are members of CREA and who must abide by CREA’s By-Laws, Rules, and the REALTOR® Code. The MLS® trademark and the MLS® logo are owned by CREA and identify the professional real estate services provided by members of CREA.
The information contained on this site is based in whole or in part on information that is provided by members of The Canadian Real Estate Association, who are responsible for its accuracy. CREA reproduces and distributes this information as a service for its members and assumes no responsibility for its accuracy.
Similar homes nearby
See more in Edmonton 📷 37
$599,900
3 bd3 ba2273 ft²
3807 CLAXTON CL SW
Chappelle Area, Edmonton
Detached · MLS® E4499274 · MaxWell Polaris
 📷 56
$600,000
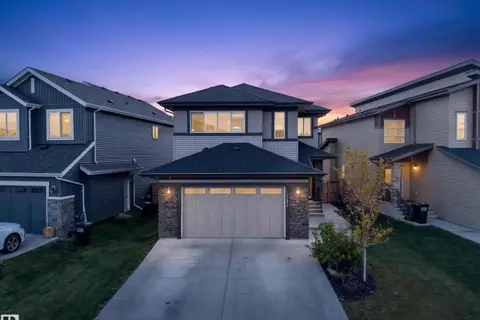
4 bd4 ba4 pk1769 ft²
3403 CRAIG LANDING LD SW
Chappelle Area, Edmonton
Detached · MLS® E4510695 · NOW Real Estate Group
 📷 41
$598,000
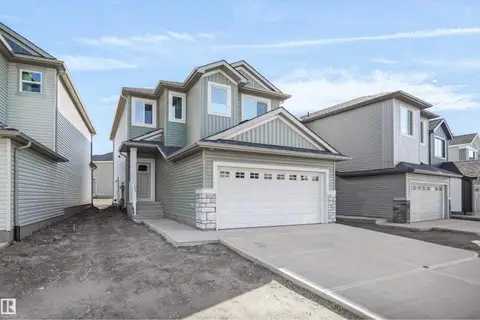
3 bd3 ba2108 ft²
6347 CRAWFORD LI SW SW
Chappelle Area, Edmonton
Detached · MLS® E4510904 · Century 21 Masters
 📷 34
$608,998
3 bd3 ba2153 ft²
9709 CARSON PL SW
Chappelle Area, Edmonton
Detached · MLS® E4506837 · Royal Lepage Arteam Realty
 New
📷 28
$589,900
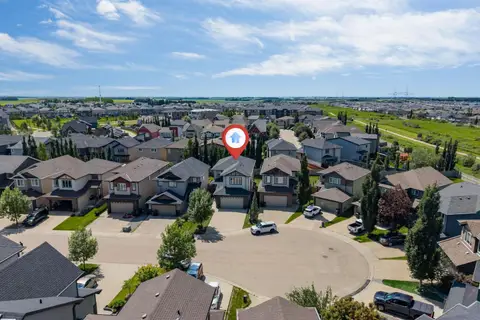
4 bd3 ba2 pk2085 ft²
5031 Cawsey LI SW
Chappelle Area, Edmonton
Detached · MLS® E4513495 · Century 21 All Stars Realty Ltd
 📷 28
$610,000
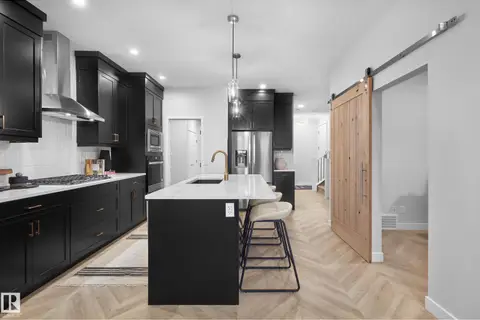
4 bd3 ba2401 ft²
3819 CLAXTON CL SW
Chappelle Area, Edmonton
Detached · MLS® E4507689 · MaxWell Polaris
 📷 16
$619,072
3 bd3 ba2229 ft²
1124 CRISTALL CR SW
Chappelle Area, Edmonton
Detached · MLS® E4502045 · Century 21 Leading
 📷 27
$579,900
3 bd3 ba1957 ft²
4242 Chichak Close SW
Chappelle Area, Edmonton
Detached · MLS® E4504490 · Sterling Real Estate