633 Savanna Drive NE
Saddle Ridge, Calgary, AB, T3J5P8
Listed by Century 21 All Stars Realty Ltd.
$464,900
- 3 bedrooms
- 3 bathrooms
- 2 parking
- 1630 sq ft
Listed 96 days ago · MLS® A2330381
About this home
NO CONDO FEES!! MODERN TOWNHOME LIVING IN THE VIBRANT COMMUNITY OF SAVANNA! Discover the Kenton Townhome by Akash Homes, thoughtfully designed to offer stylish finishes and functional living spaces perfect for today's lifestyle. Located in the heart of Savanna, you'll enjoy convenient access to schools, parks, shopping, restaurants, transit, and major commuter routes. The bright open-concept main floor features impressive 9' ceilings, durable laminate flooring, and a contemporary kitchen complete with quartz countertops, ample cabinetry, and a spacious island overlooking the dining and living areas. With a thoughtfully designed layout, quality craftsmanship, modern finishes, and an unbeatable location, this beautiful townhome is the perfect opportunity for first-time buyers, growing families, or investors alike; PLUS, it includes a $5,000 CREDIT to THE BRICK for appliances! **PICTURES ARE OF SHOW HOME. PLANS, FIXTURES, AND FINISHES MAY VARY AND ARE SUBJECT TOAVAILABILITY/CHANGES WITHOUT NOTICE.** (id:66966)
Details
- Type
- Att/Row/Townhouse
- Size
- 1630 sq ft
- Basement
- Unfinished, Full
- Property tax
- $1,097 (2026)
- Neighbourhood
- Saddle Ridge
- Municipality
- Calgary
Interior
- Bedrooms
- 3 above ground
- Fireplace
- No
- Flooring
- Laminate, Carpeted, Vinyl
Heating, cooling and services
- Heating
- Forced air, Natural gas
Building and exterior
- Year built
- 2026
- Exterior
- Wood frame
- Foundation
- Poured Concrete
Parking
- Total parking
- 2
- Driveway and parking
- Parking Pad, See Remarks
Rooms
| Room | Level | Size | Features |
|---|---|---|---|
| Living room | Main level | 14.33 Ft x 9.00 Ft | |
| Dining room | Main level | 12.33 Ft x 11.08 Ft | |
| Kitchen | Main level | 14.50 Ft x 11.08 Ft | |
| 2pc Bathroom | Main level | .00 Ft x .00 Ft | |
| Bedroom | Upper Level | 14.25 Ft x 8.33 Ft | |
| Bedroom | Upper Level | 11.67 Ft x 8.67 Ft | |
| Laundry room | Upper Level | .00 Ft x .00 Ft | |
| 4pc Bathroom | Upper Level | .00 Ft x .00 Ft | |
| Primary Bedroom | Upper Level | 12.33 Ft x 10.08 Ft | |
| 4pc Bathroom | Upper Level | .00 Ft x .00 Ft | |
| Study | Upper Level | 13.00 Ft x 8.67 Ft |
Location
Location is approximate. See nearby homes on the map
Listed by Century 21 All Stars Realty Ltd..

REALTOR®, REALTORS®, and the REALTOR® logo are certification marks that are owned by REALTOR® Canada Inc. and licensed exclusively to The Canadian Real Estate Association (CREA). These certification marks identify real estate professionals who are members of CREA and who must abide by CREA’s By-Laws, Rules, and the REALTOR® Code. The MLS® trademark and the MLS® logo are owned by CREA and identify the professional real estate services provided by members of CREA.
The information contained on this site is based in whole or in part on information that is provided by members of The Canadian Real Estate Association, who are responsible for its accuracy. CREA reproduces and distributes this information as a service for its members and assumes no responsibility for its accuracy.
Similar homes nearby
See more in Calgary 📷 27
$465,000
3 bd3 ba2 pk1488 ft²
17 Savanna Place NE
Saddle Ridge, Calgary
Att/Row/Townhouse · MLS® A2350285 · eXp Realty
 📷 28
$469,800
3 bd3 ba4 pk1178 ft²
179 Saddlemead Green NE
Saddle Ridge, Calgary
Detached · MLS® A2344447 · RE/MAX Realty Professionals
 📷 17
$469,900
3+1 bd3 ba1 pk1282 ft²
210 Saddlebrook Way NE
Saddle Ridge, Calgary
Basement suite
Detached · MLS® A2348246 · MaxWell Central
 📷 36
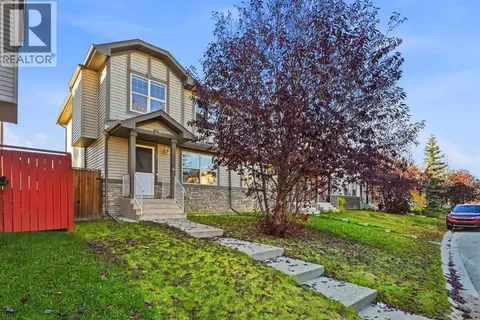
$459,900
3 bd3 ba2 pk1380 ft²
33 Saddlebrook Common NE
Saddle Ridge, Calgary
Multiplex
Duplex · MLS® A2352504 · Real Broker
 📷 36
$458,800
3 bd3 ba2 pk1422 ft²
12 Savanna Place NE
Saddle Ridge, Calgary
Att/Row/Townhouse · MLS® A2344332 · CIR Realty
 📷 43
$455,000
4+1 bd3 ba2 pk1300 ft²
161 Saddlecrest Close NE
Saddle Ridge, Calgary
Detached · MLS® A2306037 · TREC The Real Estate Company
 📷 46
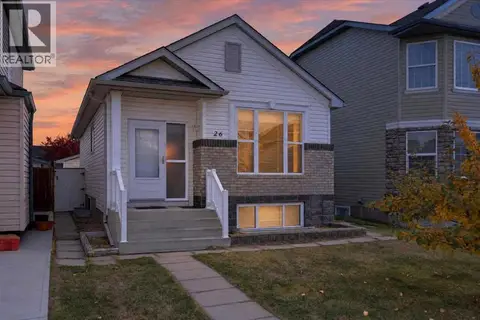
$479,000
2+1 bd2 ba2 pk856 ft²
26 Saddlemead Way NE
Saddle Ridge, Calgary
Detached · MLS® A2351688 · RE/MAX House of Real Estate
 📷 27
$449,000
3+1 bd4 ba2 pk1566 ft²
105, 95 Saddlecrest Circle NE
Saddle Ridge, Calgary
Att/Row/Townhouse · MLS® A2344940 · eXp Realty