179 Saddlemead Green NE
Saddle Ridge, Calgary, AB, T3J4M8
Listed by RE/MAX Realty Professionals
$469,800
- 3 bedrooms
- 3 bathrooms
- 4 parking
- 1178 sq ft
Listed 36 days ago · MLS® A2344447
About this home
OPEN HOUSE ON SAT OCT 3 FROM 2PM TO 4PM. ~~Walking distance to a playground and Grade 1–9 school. Welcome to this affordable, fully developed 2-storey home in the family-friendly community of Saddle Ridge. Offering over 1,702 sq. ft. above grade, this move-in-ready home features 3 bedrooms, 2.5 bathrooms and an oversized 22' x 29' double detached garage. The bright main floor offers a spacious living room, dining area, functional kitchen with ample cabinet and counter space, and a 2-piece bath. Upstairs features a generous primary bedroom with walk-in closet, 2 additional bedrooms and a 4-piece main bath. The fully finished basement includes a large recreation/family room, full bathroom, laundry and storage. Enjoy the fully fenced, low-maintenance backyard with deck, concrete patio and a separate building currently used as an office with its own electrical subpanel. Close to schools, parks, shopping, transit and major roadways. A great opportunity for families, first-time buyers or investors! (id:66966)
Details
- Type
- Detached
- Size
- 1178 sq ft
- Basement
- Finished, Full
- Garage
- Garage
- Property tax
- $3,620 (2026)
- Neighbourhood
- Saddle Ridge
- Municipality
- Calgary
Interior
- Bedrooms
- 3 above ground
- Fireplace
- No
- Appliances
- Refrigerator, Dishwasher, Stove, Hood Fan, Window Coverings, Garage door opener
- Flooring
- Carpeted, Linoleum
Heating, cooling and services
- Heating
- Forced air, Natural gas
Building and exterior
- Year built
- 2000
- Exterior
- Wood frame
- Foundation
- Poured Concrete
Parking
- Total parking
- 4
- Driveway and parking
- Attached Garage, Oversize
Rooms
| Room | Level | Size | Features |
|---|---|---|---|
| Living room | Main level | 12.42 Ft x 10.83 Ft | |
| Dining room | Main level | 11.08 Ft x 13.00 Ft | |
| Kitchen | Main level | 9.67 Ft x 9.33 Ft | |
| 2pc Bathroom | Main level | 4.92 Ft x 5.17 Ft | |
| Other | Main level | 3.58 Ft x 4.67 Ft | |
| Other | Main level | 10.08 Ft x 14.17 Ft | |
| Primary Bedroom | Second level | 11.67 Ft x 14.50 Ft | |
| Bedroom | Second level | 9.17 Ft x 10.25 Ft | |
| Bedroom | Second level | 11.33 Ft x 10.17 Ft | |
| Other | Second level | 5.00 Ft x 7.25 Ft | |
| 4pc Bathroom | Second level | 4.92 Ft x 7.42 Ft | |
| Recreational, Games room | Basement | 22.50 Ft x 14.75 Ft | |
| Furnace | Basement | 9.08 Ft x 8.33 Ft | |
| 3pc Bathroom | Basement | 8.75 Ft x 5.92 Ft |
Location
Location is approximate. See nearby homes on the map
Listed by RE/MAX Realty Professionals.

REALTOR®, REALTORS®, and the REALTOR® logo are certification marks that are owned by REALTOR® Canada Inc. and licensed exclusively to The Canadian Real Estate Association (CREA). These certification marks identify real estate professionals who are members of CREA and who must abide by CREA’s By-Laws, Rules, and the REALTOR® Code. The MLS® trademark and the MLS® logo are owned by CREA and identify the professional real estate services provided by members of CREA.
The information contained on this site is based in whole or in part on information that is provided by members of The Canadian Real Estate Association, who are responsible for its accuracy. CREA reproduces and distributes this information as a service for its members and assumes no responsibility for its accuracy.
Similar homes nearby
See more in Calgary 📷 17
$469,900
3+1 bd3 ba1 pk1282 ft²
210 Saddlebrook Way NE
Saddle Ridge, Calgary
Basement suite
Detached · MLS® A2348246 · MaxWell Central
 📷 27
$465,000
3 bd3 ba2 pk1488 ft²
17 Savanna Place NE
Saddle Ridge, Calgary
Att/Row/Townhouse · MLS® A2350285 · eXp Realty
 📷 22
$464,900
3 bd3 ba2 pk1630 ft²
633 Savanna Drive NE
Saddle Ridge, Calgary
Att/Row/Townhouse · MLS® A2330381 · Century 21 All Stars Realty Ltd.
 📷 46
$479,000
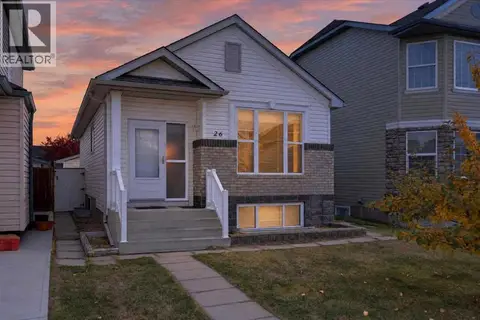
2+1 bd2 ba2 pk856 ft²
26 Saddlemead Way NE
Saddle Ridge, Calgary
Detached · MLS® A2351688 · RE/MAX House of Real Estate
 📷 36
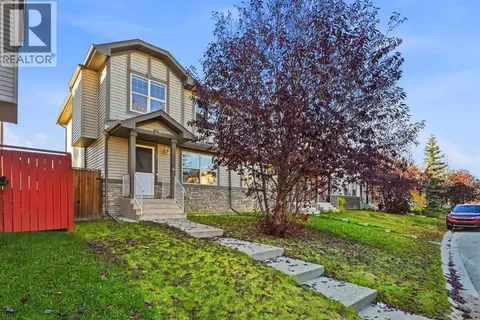
$459,900
3 bd3 ba2 pk1380 ft²
33 Saddlebrook Common NE
Saddle Ridge, Calgary
Multiplex
Duplex · MLS® A2352504 · Real Broker
 📷 36
$458,800
3 bd3 ba2 pk1422 ft²
12 Savanna Place NE
Saddle Ridge, Calgary
Att/Row/Townhouse · MLS® A2344332 · CIR Realty
 📷 43
$455,000
4+1 bd3 ba2 pk1300 ft²
161 Saddlecrest Close NE
Saddle Ridge, Calgary
Detached · MLS® A2306037 · TREC The Real Estate Company
 📷 22
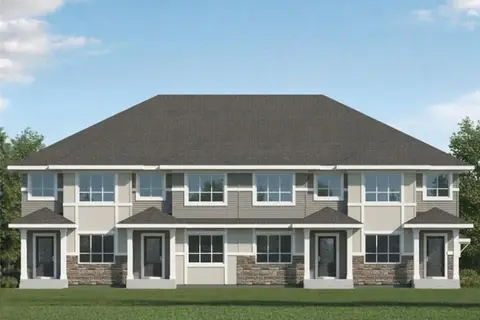
$489,900
3 bd3 ba2 pk1608 ft²
629 Savanna Drive NE
Saddle Ridge, Calgary
Basement suite
Att/Row/Townhouse · MLS® A2330370 · Century 21 All Stars Realty Ltd.