6329 Centre Street NW
Thorncliffe, Calgary, AB, T2K0V3
Listed by RE/MAX Realty Professionals
$449,000
- 2+2 bedrooms
- 2 bathrooms
- 3 parking
- 950 sq ft
Listed 120 days ago · MLS® A2322623
About this home
Welcome to this bright and spacious bi-level half duplex located in the desirable community of Thorncliffe. The main floor features an open floor plan between the kitchen and large living room, creating a bright and comfortable space for everyday living and entertaining.This home offers 2 bedrooms upstairs, 2 additional bedrooms in the basement, and two 4-piece bathrooms, making it a great option for first-time buyers, investors, or families needing extra living space. Recent updates include laminate flooring in the living room in 2023, fresh interior paint throughout the home in 2023, washer and dryer in 2023, basement bathroom flooring in 2023, a new furnace in December 2024, new carpet throughout the basement and new laminate flooring in the laundry room completed in May 2026, plus a brand-new stove in the kitchen installed in June 2026.Enjoy the large backyard, front deck ideal for BBQs, RV parking at the rear, and convenient street parking in front. This property is ideally located within walking distance to schools, shopping, bus stops, the library, and Thornhill Aquatic & Recreation Centre, with quick access to Deerfoot City, Highway 2, and Deerfoot Trail. A great opportunity in a convenient and established neighborhood! (id:66966)
Details
- Type
- Duplex
- Style
- Bi-level
- Size
- 950 sq ft
- Basement
- Finished, Full
- Property tax
- $3,085 (2026)
- Neighbourhood
- Thorncliffe
- Municipality
- Calgary
Interior
- Bedrooms
- 2 above ground + 2 below
- Fireplace
- No
- Appliances
- Washer, Refrigerator, Stove, Dryer, Hood Fan, Window Coverings
- Flooring
- Laminate, Carpeted
Heating, cooling and services
- Heating
- Forced air, Natural gas
Building and exterior
- Style
- Bi-level
- Year built
- 1966
- Exterior
- Wood frame
- Foundation
- Poured Concrete
- Outdoor
- Wood siding
Parking
- Total parking
- 3
- Driveway and parking
- RV
Rooms
| Room | Level | Size | Features |
|---|---|---|---|
| Bedroom | Main level | 8.58 Ft x 11.50 Ft | |
| Primary Bedroom | Main level | 12.42 Ft x 10.42 Ft | |
| 4pc Bathroom | Main level | 7.58 Ft x 8.50 Ft | |
| Living room | Main level | 12.00 Ft x 20.00 Ft | |
| Dining room | Main level | 8.58 Ft x 9.00 Ft | |
| Kitchen | Main level | 8.58 Ft x 11.00 Ft | |
| Other | Main level | 4.08 Ft x 22.00 Ft | |
| Other | Main level | 3.17 Ft x 7.92 Ft | |
| Bedroom | Basement | 11.92 Ft x 9.92 Ft | |
| Bedroom | Basement | 8.42 Ft x 11.17 Ft | |
| 4pc Bathroom | Basement | 7.67 Ft x 8.42 Ft | |
| Recreational, Games room | Basement | 11.92 Ft x 19.67 Ft | |
| Laundry room | Basement | 7.83 Ft x 14.00 Ft | |
| Furnace | Basement | 5.83 Ft x 8.25 Ft | |
| Storage | Basement | 3.83 Ft x 4.67 Ft |
Location
Location is approximate. See nearby homes on the map
Listed by RE/MAX Realty Professionals.

REALTOR®, REALTORS®, and the REALTOR® logo are certification marks that are owned by REALTOR® Canada Inc. and licensed exclusively to The Canadian Real Estate Association (CREA). These certification marks identify real estate professionals who are members of CREA and who must abide by CREA’s By-Laws, Rules, and the REALTOR® Code. The MLS® trademark and the MLS® logo are owned by CREA and identify the professional real estate services provided by members of CREA.
The information contained on this site is based in whole or in part on information that is provided by members of The Canadian Real Estate Association, who are responsible for its accuracy. CREA reproduces and distributes this information as a service for its members and assumes no responsibility for its accuracy.
Similar homes nearby
See more in Calgary 📷 20
$435,680
3 bd2 ba2 pk1138 ft²
6013 Trollinger Street NE
Thorncliffe, Calgary
Multiplex
Duplex · MLS® A2352953 · eXp Realty
 📷 12
$499,800
3+1 bd1 ba4 pk1008 ft²
120 54 Avenue NW
Thorncliffe, Calgary
Basement suite
Detached · MLS® A2345847 · Royal LePage Solutions
 📷 28
$449,000
3 bd3 ba2 pk1565 ft²
3850 Catalina Boulevard NE
Monterey Park, Calgary
Detached · MLS® A2335304 · CIR Realty
 📷 38
$449,000
3 bd2 ba2 pk1216 ft²
54 MARTINRIDGE Road NE
Martindale, Calgary
Detached · MLS® A2335190 · Prep Centro Realty
 📷 36
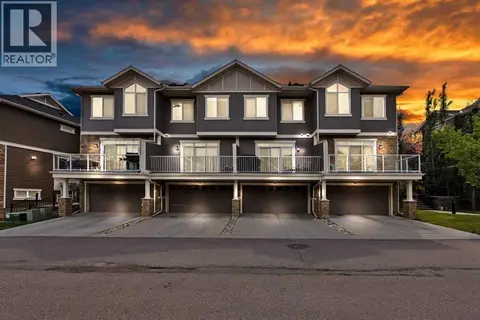
$449,000
2 bd3 ba4 pk1304 ft²
563 EVANSTON Manor NW
Evanston, Calgary
Att/Row/Townhouse · MLS® A2340491 · Prep Centro Realty
 📷 30
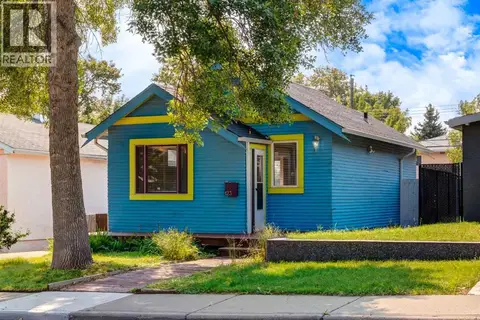
$449,000
1 bd1 ba3 pk559 ft²
123 30 Avenue NW
Tuxedo Park, Calgary
Fixer-upper
Detached · MLS® A2340616 · Real Broker
 📷 41
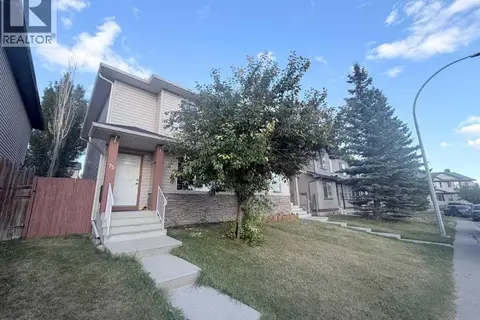
$449,000
3+1 bd3 ba2 pk1291 ft²
75 Covepark Square NE
Coventry Hills, Calgary
Multiplex
Duplex · MLS® A2342341 · YMK Real Estate & Management Inc.
 📷 27
$449,000
3+1 bd4 ba2 pk1566 ft²
105, 95 Saddlecrest Circle NE
Saddle Ridge, Calgary
Att/Row/Townhouse · MLS® A2344940 · eXp Realty