6312 Renfrew Road
Peachland, Peachland, BC, V0H1X7
Listed by Royal LePage Kelowna
$715,000
- 3 bedrooms
- 2 bathrooms
- 5 parking
- 1493 sq ft
Listed 37 days ago · MLS® 10400763
About this home
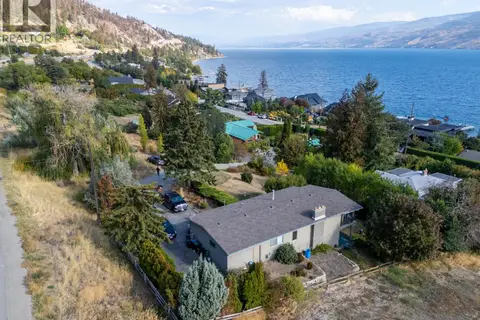
Welcome to 6312 Renfrew Rd, a fully renovated, one-level home in Peachland where clean, bright interiors meet an incredible view of Okanagan Lake. At almost 1,500 sq. ft., this 3-bedroom, 2-bathroom home is a fantastic opportunity for a family starting out or downsizers alike, with a top-to-bottom renovation that includes new vinyl plank flooring and lighting throughout, a fireplace warming the living room for those crisp autumn evenings, and a large window that takes in the lake. The kitchen carries the same clean, contemporary feel, finished with a spacious pantry, an island with quartz countertops, stainless steel appliances, and an extra-large sink. Outside, multiple seating areas invite you to slow down and take in the lakeside lifestyle, from morning coffee to evening wind-downs, with the outdoor space offering nice, quiet spots to unwind with fruit trees and a storage shed. Bring your ideas for expansion, the carport area could be converted into a garage or addition. Clean, bright, and move-in ready, this home is an easy way into everything Peachland's lakeside living has to offer. (id:66966)
Details
- Type
- Detached
- Style
- Ranch
- Size
- 1493 sq ft
- Property tax
- $3,885
- Neighbourhood
- Peachland
- Municipality
- Peachland
Interior
- Fireplace
- Gas
- Appliances
- Washer, Refrigerator, Range - Electric, Dishwasher, Dryer, Microwave
- Flooring
- Tile, Carpeted, Vinyl
Heating, cooling and services
- Heating
- Baseboard heaters, Electric
- Water and sewer
- Municipal sewage system
Building and exterior
- Style
- Ranch
- Year built
- 1968
- Roof
- Asphalt shingle
- Outdoor
- Wood siding, Vinyl siding
Parking
- Total parking
- 5
- Driveway and parking
- Carport
Rooms
| Room | Level | Size | Features |
|---|---|---|---|
| Kitchen | Main level | 14'3'' x 20' | |
| Living room | Main level | 17'1'' x 19'4'' | |
| Primary Bedroom | Main level | 17'10'' x 13'10'' | |
| Bedroom | Main level | 12'10'' x 11'6'' | |
| Bedroom | Main level | 9'10'' x 9'8'' | |
| 3pc Ensuite bath | Main level | 9'11'' x 6' | |
| 4pc Bathroom | Main level | 8' x 7'7'' | |
| Laundry room | Main level | 8'6'' x 6'11'' |
Location
Location is approximate. See nearby homes on the map
Listed by Royal LePage Kelowna.

REALTOR®, REALTORS®, and the REALTOR® logo are certification marks that are owned by REALTOR® Canada Inc. and licensed exclusively to The Canadian Real Estate Association (CREA). These certification marks identify real estate professionals who are members of CREA and who must abide by CREA’s By-Laws, Rules, and the REALTOR® Code. The MLS® trademark and the MLS® logo are owned by CREA and identify the professional real estate services provided by members of CREA.
The information contained on this site is based in whole or in part on information that is provided by members of The Canadian Real Estate Association, who are responsible for its accuracy. CREA reproduces and distributes this information as a service for its members and assumes no responsibility for its accuracy.
Similar homes nearby
See more in Peachland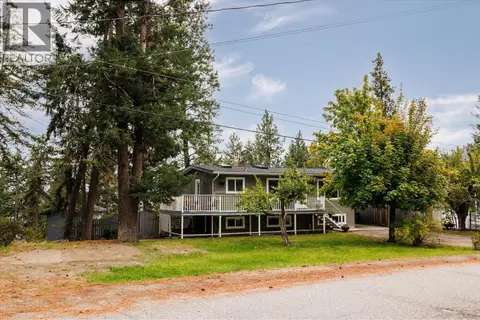 📷 32
$725,000
4 bd2 ba4 pk1956 ft²
5215 PINERIDGE Road
Peachland, Peachland
Detached · MLS® 10400899 · Coldwell Banker Horizon Realty
 📷 43
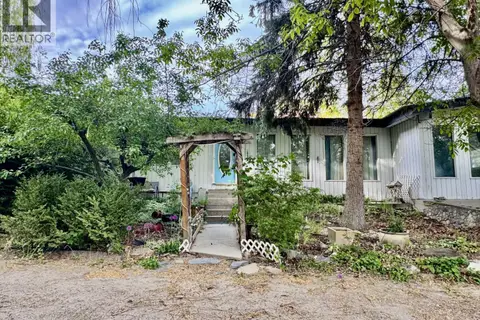
$729,900
3 bd2 ba11 pk2075 ft²
4976 Nash Street
Peachland, Peachland
Detached · MLS® 10387669 · Royal LePage Downtown Realty
 📷 30
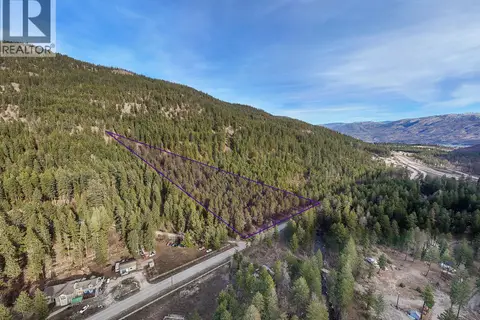
$750,000
Lot A Trepanier Road
Peachland, Peachland
Vacant Land · MLS® 10379636 · Rival Realty Inc.
 📷 38
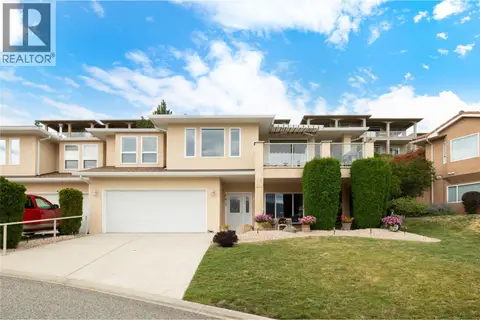
$769,000
3 bd3 ba4 pk2160 ft²
5300 Huston Road Unit# 203
Peachland, Peachland
Waterfront
Att/Row/Townhouse · MLS® 10400619 · REMAX Kelowna - Stone Sisters
 📷 55
$775,000
2 bd2 ba2 pk2081 ft²
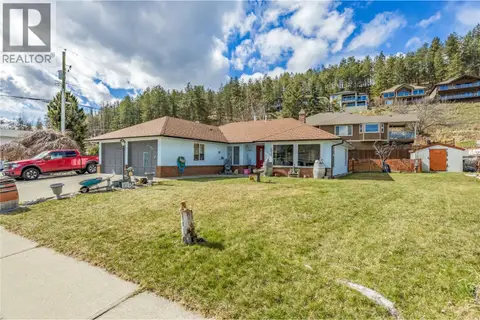
5284 Tailyour Lane
Peachland, Peachland
Detached · MLS® 10400927 · Coldwell Banker Horizon Realty
 📷 55
$640,000
3 bd2 ba2 pk1283 ft²
6034 Garraway Place
Peachland, Peachland
Waterfront
Detached · MLS® 10400943 · Century 21 Assurance Realty Ltd
 📷 40
$638,800
4 bd3 ba6 pk2250 ft²
5911 Ehlers Road
Peachland, Peachland
Pool
Detached · MLS® 10403215 · RE/MAX LIFESTYLES REALTY
 📷 51
$799,500
3 bd3 ba1 pk1833 ft²
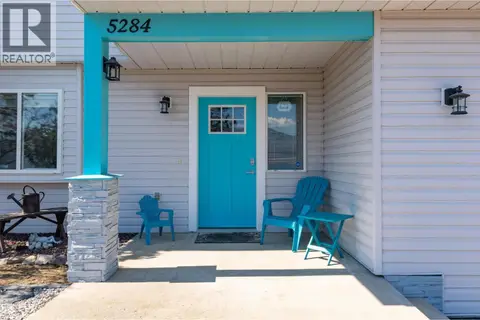
5284 Clarence Road
Peachland, Peachland
Detached · MLS® 10398831 · Zolo Realty