5284 Clarence Road
Peachland, Peachland, BC, V0H1X2
Listed by Zolo Realty
$799,500
- 3 bedrooms
- 3 bathrooms
- 1 parking
- 1833 sq ft
Listed 56 days ago · MLS® 10398831
About this home
Check out this charming, colourful, and well-maintained 3-bedroom, 3-bathroom home, where personality, thoughtful updates, and gorgeous views come together! Enjoy the expansive, panoramic lake views stretching for kilometres, whether you’re relaxing on the front-yard deck or BBQing on the balcony. The spacious backyard is made for entertaining, with a freshly painted extended deck, gazebo and outdoor fire table—perfect for summer dinners and evenings with friends. Stairs on both sides of the home provide easy access, while dry river-bed landscaping adds character and low-maintenance appeal. The bright ground floor offers a flexible bedroom/den with large windows, plus a convenient kitchenette with cabinetry, newer fridge and large TV. This ready-to-use-space is ideal for guests, extended family or a potential MORTGAGE HELPER. Upstairs, the open-concept kitchen and living area showcases those beautiful views while offering space & connection, perfect for everyday living. Lots of storage in the utility room & the shared laundy has a locking door separating it from the rest of the main floor. Important updates include Poly-B pipe replacement throughout, newer hot water tank, smart water shut-off, smart garage opener, newer appliances (2–4 years), and a new west-side fence. The wood-burning stove is WETT certified. Colourful, welcoming and packed with spaces to relax, entertain and enjoy the outdoors—this is a home that’s ready to love! (id:66966)
Details
- Type
- Detached
- Style
- Other
- Size
- 1833 sq ft
- Garage
- Garage
- Property tax
- $3,925
- Neighbourhood
- Peachland
- Municipality
- Peachland
Interior
- Fireplace
- No
- Appliances
- Washer, Refrigerator, Range - Gas, Dishwasher, Dryer, Microwave
- Flooring
- Tile, Laminate
Heating, cooling and services
- Heating
- Stove, Forced air, See remarks, Wood
- Air conditioning
- See Remarks
- Water and sewer
- Septic tank
Building and exterior
- Year built
- 1991
- Roof
- Asphalt shingle
- Outdoor
- Vinyl siding
Parking
- Total parking
- 1
- Driveway and parking
- Attached Garage
Rooms
| Room | Level | Size | Features |
|---|---|---|---|
| Other | Lower level | 3'8'' x 11'3'' | |
| Utility room | Lower level | 16'0'' x 11'0'' | |
| 4pc Bathroom | Lower level | 4'11'' x 7'11'' | |
| Bedroom | Lower level | 16'2'' x 13'5'' | |
| Family room | Lower level | 12'11'' x 10'11'' | |
| Foyer | Lower level | 5'10'' x 9'6'' | |
| Laundry room | Main level | 5'6'' x 8'2'' | |
| 4pc Bathroom | Main level | 5'0'' x 8'2'' | |
| 3pc Ensuite bath | Main level | 5'1'' x 8'0'' | |
| Bedroom | Main level | 10'1'' x 12'5'' | |
| Primary Bedroom | Main level | 12'1'' x 11'0'' | |
| Kitchen | Main level | 13'5'' x 12'5'' | |
| Dining room | Main level | 11'10'' x 9'8'' | |
| Living room | Main level | 13'11'' x 12'10'' |
Location
Location is approximate. See nearby homes on the map
Listed by Zolo Realty.

REALTOR®, REALTORS®, and the REALTOR® logo are certification marks that are owned by REALTOR® Canada Inc. and licensed exclusively to The Canadian Real Estate Association (CREA). These certification marks identify real estate professionals who are members of CREA and who must abide by CREA’s By-Laws, Rules, and the REALTOR® Code. The MLS® trademark and the MLS® logo are owned by CREA and identify the professional real estate services provided by members of CREA.
The information contained on this site is based in whole or in part on information that is provided by members of The Canadian Real Estate Association, who are responsible for its accuracy. CREA reproduces and distributes this information as a service for its members and assumes no responsibility for its accuracy.
Similar homes nearby
See more in Peachland 📷 16
$819,000
3 bd3 ba4 pk2752 ft²
3944 Trepanier Heights Avenue
Peachland, Peachland
Waterfront
Detached · MLS® 10399558 · REMAX Kelowna
 📷 70
$819,900
3 bd3 ba1 pk2330 ft²
3991 Desert Pines Avenue
Peachland, Peachland
Detached · MLS® 10402199 · Rennie & Associates Realty Ltd.
 📷 55
$775,000
2 bd2 ba2 pk2081 ft²
5284 Tailyour Lane
Peachland, Peachland
Detached · MLS® 10400927 · Coldwell Banker Horizon Realty
 📷 18
$829,000
5135 Maranatha Drive
Peachland, Peachland
Vacant Land · MLS® 10398321 · Coldwell Banker Horizon Realty
 📷 38
$769,000
3 bd3 ba4 pk2160 ft²
5300 Huston Road Unit# 203
Peachland, Peachland
Waterfront
Att/Row/Townhouse · MLS® 10400619 · REMAX Kelowna - Stone Sisters
 📷 79
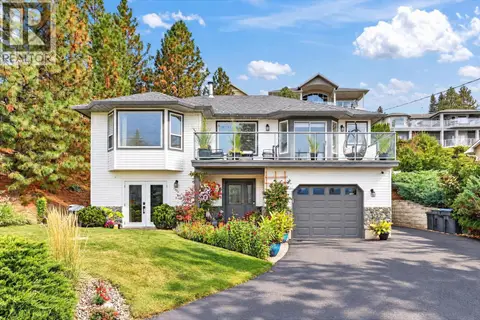
$838,000
3 bd3 ba4 pk3268 ft²
5226 Clarence Road
Peachland, Peachland
Detached · MLS® 10383416 · Royal LePage Kelowna
 📷 65
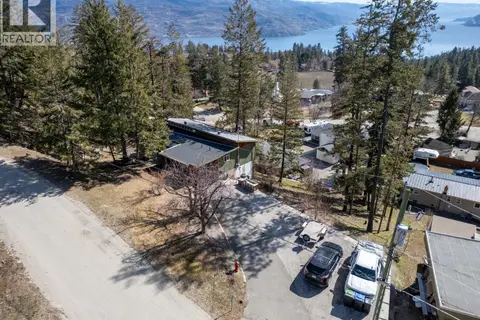
$839,900
3 bd3 ba1 pk2025 ft²
5290 Clarence Road
Peachland, Peachland
Waterfront
Detached · MLS® 10400698 · Royal LePage Kelowna
 📷 43
$844,000
3 bd2 ba10 pk2143 ft²
6333 Forest Hill Drive
Peachland, Peachland
Detached · MLS® 10397508 · Coldwell Banker Horizon Realty