5226 Clarence Road
Peachland, Peachland, BC, V0H1X2
Listed by Royal LePage Kelowna
$838,000
- 3 bedrooms
- 3 bathrooms
- 4 parking
- 3268 sq ft
Listed 184 days ago · MLS® 10383416
About this home
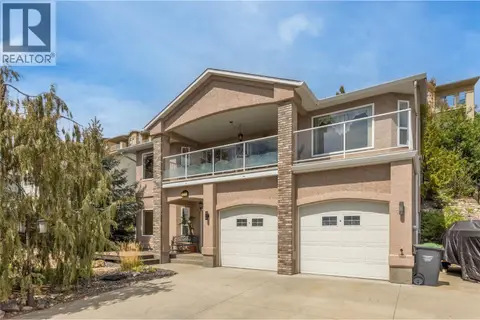
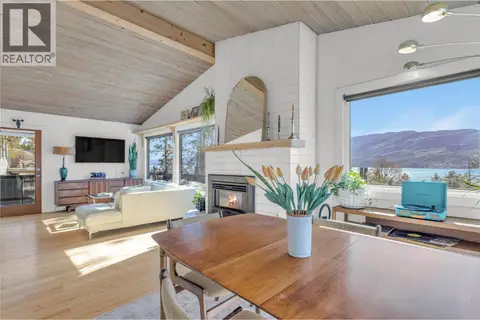
Spacious custom built 3 bedroom, 3 bathroom family home with panoramic views. Enjoy the Okanagan lifestyle at it's finest on your terrace off the kitchen or off the master bedroom both with a beautiful LAKEVIEW. This is a nicely appointed and uniquely styled home with a wide open floor plan perfect for your family and entertaining. A two storey entrance way with columns and a curved staircase greets you on entering. To your right is a formal living room and dining room and to your left a gourmet kitchen overlooking a spacious family room complete with a gas fired wood fireplace and a wet bar. Upstairs you'll find a large master suite with a lake view and a well appointed 4 piece ensuite perfect for that luxurious bath or long shower. There's even a handy laundry chute from the top floor! If you have a boat or an RV there's extra parking to the side of the house. Extensive updates have been made to the major items that you would expect in a home like this one. NOW PRICED $114,000 BELOW ASSESSED VALUE! Call your realtor now to book your showing! (id:66966)
Details
- Type
- Detached
- Size
- 3268 sq ft
- Garage
- Garage
- Property tax
- $4,981
- Neighbourhood
- Peachland
- Municipality
- Peachland
Interior
- Fireplace
- Wood, Gas, Conventional
- Appliances
- Washer, Refrigerator, Cooktop - Gas, Dishwasher, Dryer, Microwave, Oven - Built-In
- Flooring
- Tile, Laminate, Carpeted, Linoleum
Heating, cooling and services
- Heating
- Heat Pump, Forced air, See remarks
- Air conditioning
- Central air conditioning, Heat Pump
- Water and sewer
- Septic tank
Building and exterior
- Year built
- 1992
- Roof
- Vinyl Shingles
- Outdoor
- Stucco, Vinyl siding
Parking
- Total parking
- 4
- Driveway and parking
- Attached Garage, RV, See Remarks
Rooms
| Room | Level | Size | Features |
|---|---|---|---|
| Storage | Basement | 8'6'' x 8'4'' | |
| Storage | Basement | 19'5'' x 8'4'' | |
| Storage | Basement | 6'8'' x 5'8'' | |
| Utility room | Basement | 17'6'' x 9'10'' | |
| Recreation room | Basement | 11'6'' x 31'1'' | |
| Other | Second level | 11'2'' x 9'11'' | |
| Full bathroom | Second level | 11'1'' x 8'5'' | |
| Full ensuite bathroom | Second level | 11'10'' x 17'3'' | |
| Bedroom | Second level | 12'0'' x 10'11'' | |
| Bedroom | Second level | 14'9'' x 11'10'' | |
| Primary Bedroom | Second level | 11'11'' x 15'8'' | |
| Other | Main level | 7'6'' x 6'9'' | |
| Laundry room | Main level | 8'11'' x 8'10'' | |
| Living room | Main level | 15'10'' x 21'6'' | |
| Kitchen | Main level | 14'9'' x 13'3'' | |
| Foyer | Main level | 6'3'' x 8'2'' | |
| Family room | Main level | 12'0'' x 32'6'' | |
| Dining room | Main level | 7'0'' x 14'6'' | |
| Partial bathroom | Main level | 6' x 4'8'' |
Location
Location is approximate. See nearby homes on the map
Listed by Royal LePage Kelowna.

REALTOR®, REALTORS®, and the REALTOR® logo are certification marks that are owned by REALTOR® Canada Inc. and licensed exclusively to The Canadian Real Estate Association (CREA). These certification marks identify real estate professionals who are members of CREA and who must abide by CREA’s By-Laws, Rules, and the REALTOR® Code. The MLS® trademark and the MLS® logo are owned by CREA and identify the professional real estate services provided by members of CREA.
The information contained on this site is based in whole or in part on information that is provided by members of The Canadian Real Estate Association, who are responsible for its accuracy. CREA reproduces and distributes this information as a service for its members and assumes no responsibility for its accuracy.
Similar homes nearby
See more in Peachland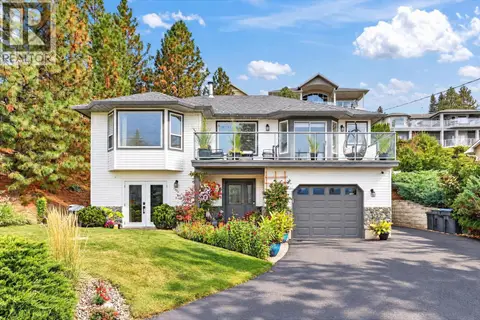 📷 65
$839,900
3 bd3 ba1 pk2025 ft²
5290 Clarence Road
Peachland, Peachland
Waterfront
Detached · MLS® 10400698 · Royal LePage Kelowna
 📷 43
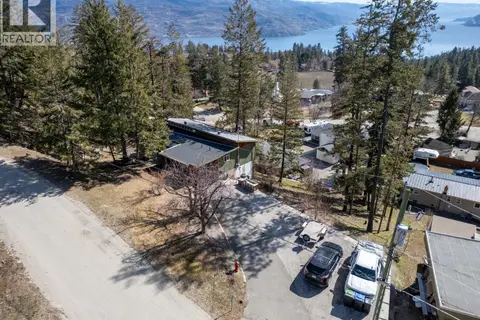
$844,000
3 bd2 ba10 pk2143 ft²
6333 Forest Hill Drive
Peachland, Peachland
Detached · MLS® 10397508 · Coldwell Banker Horizon Realty
 📷 18
$829,000
5135 Maranatha Drive
Peachland, Peachland
Vacant Land · MLS® 10398321 · Coldwell Banker Horizon Realty
 📷 37
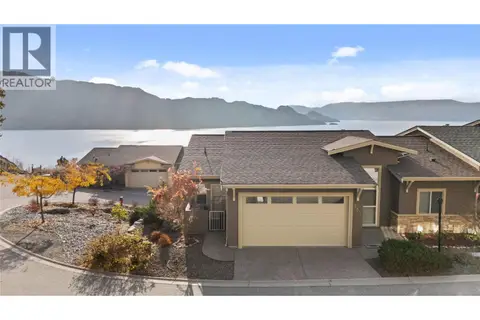
$849,000
3 bd3 ba2 pk2451 ft²
5165 Trepanier Bench Road Unit# 250
Peachland, Peachland
Att/Row/Townhouse · MLS® 10388739 · REMAX Kelowna
 📷 58
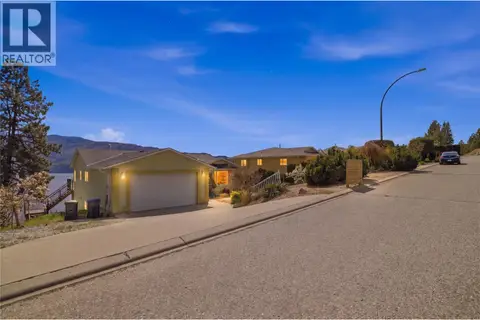
$849,900
4 bd3 ba2 pk2377 ft²
5245 Sutherland Road
Peachland, Peachland
Detached · MLS® 10400104 · Stonehaus Realty Corp
 📷 63
$849,900
3 bd2 ba2 pk2551 ft²
5220 Sutherland Road
Peachland, Peachland
Detached · MLS® 10400422 · Century 21 Assurance Realty Ltd
 📷 70
$819,900
3 bd3 ba1 pk2330 ft²
3991 Desert Pines Avenue
Peachland, Peachland
Detached · MLS® 10402199 · Rennie & Associates Realty Ltd.
 📷 16
$819,000
3 bd3 ba4 pk2752 ft²
3944 Trepanier Heights Avenue
Peachland, Peachland
Waterfront
Detached · MLS® 10399558 · REMAX Kelowna