5245 Sutherland Road
Peachland, Peachland, BC, V0H1X2
Listed by Stonehaus Realty Corp
$849,900
- 4 bedrooms
- 3 bathrooms
- 2 parking
- 2377 sq ft
Listed 43 days ago · MLS® 10400104
About this home
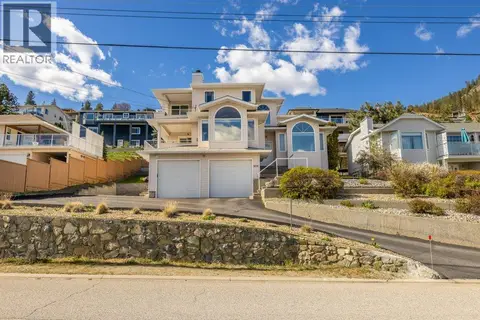
Perched up high in Peachland with absolutely stunning lake and valley views, 5245 Sutherland Road is all about lifestyle. The main floor offers a well designed 2 bedroom, 2 bathroom layout with comfortable living spaces and large windows that frame the scenery and bring in tons of natural light. The lower level adds flexibility with high ceilings and a bright, spacious feel, featuring a 2 bedroom plus den, 1 bathroom layout that can function as a suite or simply as additional living space for the main home. It’s a great bonus without taking away from what really stands out here. Outside, you’ll find a large double garage and room for all the Okanagan essentials. Just minutes to Okanagan Lake and a short drive to West Kelowna, this is a solid opportunity to get into a view property in one of the most desirable pockets of the Okanagan. (id:66966)
Details
- Type
- Detached
- Style
- Ranch
- Size
- 2377 sq ft
- Garage
- Garage
- Property tax
- $4,626
- Neighbourhood
- Peachland
- Municipality
- Peachland
Interior
- Fireplace
- No
Heating, cooling and services
- Heating
- Forced air
- Air conditioning
- Central air conditioning
- Water and sewer
- Municipal sewage system, Septic tank
Building and exterior
- Style
- Ranch
- Year built
- 1992
Parking
- Total parking
- 2
- Driveway and parking
- Attached Garage, Additional Parking
Rooms
| Room | Level | Size | Features |
|---|---|---|---|
| Full bathroom | Lower level | ||
| Den | Lower level | 15'6'' x 20'7'' | |
| Living room | Lower level | 12' x 22'9'' | |
| Kitchen | Lower level | 14'9'' x 15'7'' | |
| Bedroom | Lower level | 9'9'' x 12'7'' | |
| Bedroom | Lower level | 12' x 14'7'' | |
| Full ensuite bathroom | Main level | 5'11'' x 10'5'' | |
| Primary Bedroom | Main level | 12' x 14'7'' | |
| Laundry room | Main level | 9'9'' x 5'10'' | |
| Bedroom | Main level | 9'9'' x 12'7'' | |
| Full bathroom | Main level | 5'3'' x 8'3'' | |
| Kitchen | Main level | 9'1'' x 20'10'' | |
| Living room | Main level | 14'1'' x 22'7'' |
Location
Location is approximate. See nearby homes on the map
Listed by Stonehaus Realty Corp.

REALTOR®, REALTORS®, and the REALTOR® logo are certification marks that are owned by REALTOR® Canada Inc. and licensed exclusively to The Canadian Real Estate Association (CREA). These certification marks identify real estate professionals who are members of CREA and who must abide by CREA’s By-Laws, Rules, and the REALTOR® Code. The MLS® trademark and the MLS® logo are owned by CREA and identify the professional real estate services provided by members of CREA.
The information contained on this site is based in whole or in part on information that is provided by members of The Canadian Real Estate Association, who are responsible for its accuracy. CREA reproduces and distributes this information as a service for its members and assumes no responsibility for its accuracy.
Similar homes nearby
See more in Peachland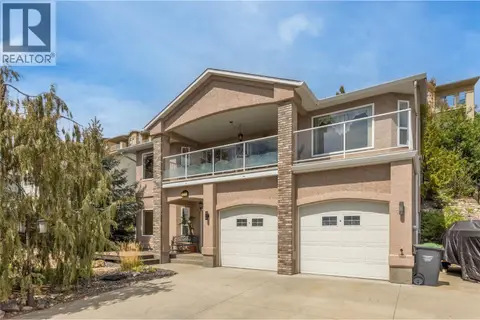 📷 63
$849,900
3 bd2 ba2 pk2551 ft²
5220 Sutherland Road
Peachland, Peachland
Detached · MLS® 10400422 · Century 21 Assurance Realty Ltd
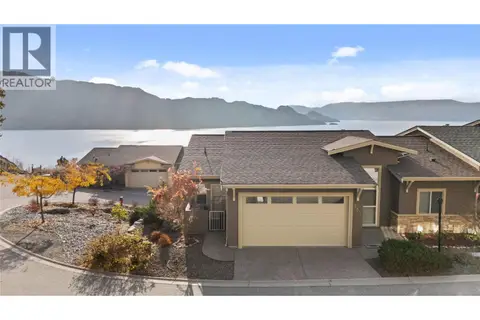 📷 37
$849,000
3 bd3 ba2 pk2451 ft²
5165 Trepanier Bench Road Unit# 250
Peachland, Peachland
Att/Row/Townhouse · MLS® 10388739 · REMAX Kelowna
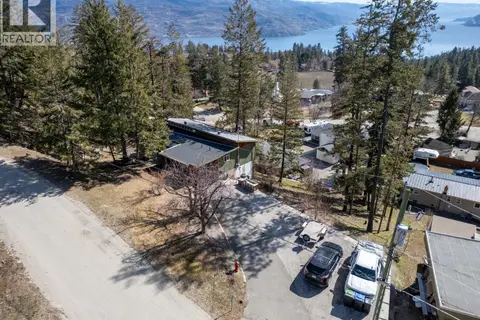 📷 43
$844,000
3 bd2 ba10 pk2143 ft²
6333 Forest Hill Drive
Peachland, Peachland
Detached · MLS® 10397508 · Coldwell Banker Horizon Realty
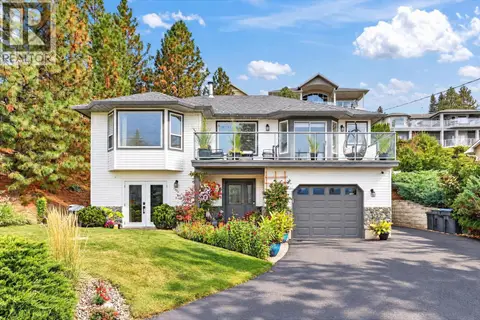 📷 65
$839,900
3 bd3 ba1 pk2025 ft²
5290 Clarence Road
Peachland, Peachland
Waterfront
Detached · MLS® 10400698 · Royal LePage Kelowna
 📷 79
$838,000
3 bd3 ba4 pk3268 ft²
5226 Clarence Road
Peachland, Peachland
Detached · MLS® 10383416 · Royal LePage Kelowna
 📷 18
$829,000
5135 Maranatha Drive
Peachland, Peachland
Vacant Land · MLS® 10398321 · Coldwell Banker Horizon Realty
 📷 82
$878,000
3 bd3 ba2 pk2624 ft²
3608 Lever Court
Peachland, Peachland
Detached · MLS® 10402245 · Coldwell Banker Horizon Realty
 📷 69
$879,000
2 bd2 ba9 pk2234 ft²
6226 Sanderson Avenue
Peachland, Peachland
Pool
Detached · MLS® 10402227 · Vantage West Realty Inc.