6308 112 Willis CRESCENT
Stonebridge, Saskatoon, SK, S7T0N3
Listed by Royal LePage Varsity
$289,900
- 2 bedrooms
- 2 bathrooms
- 899 sq ft
Listed 46 days ago · MLS® SK047512
About this home
Welcome to 6308–112 Willis Crescent, a bright and spacious top-floor end-unit condo in the desirable community of Stonebridge. With additional windows and southwest-facing exposure, this well-maintained 2-bedroom, 2-bathroom home offers an abundance of natural light and beautiful evening sunsets. The functional kitchen features maple cabinetry, stainless steel appliances, a direct-vent range hood, and a newer dishwasher (2025). The open living area provides a comfortable space for both everyday living and entertaining. Enjoy year-round comfort with in-floor heating, central air conditioning, and individually controlled temperatures in the bedrooms and main living area. The unit comes with two parking stalls, including one above-ground stall and one underground stall. A private storage unit is conveniently located in front of the underground parking space. Located close to schools, parks, shopping, restaurants, and other everyday amenities, this home offers a great combination of location, comfort, and convenience. Move-in ready and competitively priced. Book your private viewing today! (id:66966)
Details
- Type
- Condo Apartment
- Style
- Low rise
- Size
- 899 sq ft
- Property tax
- $2,451 (2026)
- Maintenance fee
- $528/month
- Neighbourhood
- Stonebridge
- Municipality
- Saskatoon
Interior
- Fireplace
- No
- Appliances
- Washer, Refrigerator, Dishwasher, Stove, Dryer, Microwave, Window Coverings, Garage door opener remote(s)
Heating, cooling and services
- Heating
- In Floor Heating, Hot Water
- Air conditioning
- Central air conditioning
Building and exterior
- Style
- Low rise
- Year built
- 2012
Parking
- Driveway and parking
- Underground, Parking Space(s), Surfaced
Condo
- Monthly fee
- $528
Rooms
| Room | Level | Size | Features |
|---|---|---|---|
| Living room | Main level | 3.23 × 3.47 m (10'7" × 11'5") | |
| Dining room | Main level | 2.13 × 3.35 m (7' × 11') | |
| 3pc Bathroom | Main level | ||
| 4pc Bathroom | Main level | ||
| Kitchen | Main level | 2.99 × 3.47 m (9'10" × 11'5") | |
| Primary Bedroom | Main level | 3.44 × 3.96 m (11'4" × 13') | |
| Bedroom | Main level | 2.62 × 2.77 m (8'7" × 9'1") | |
| Laundry room | Main level |
Location
Location is approximate. See nearby homes on the map
Listed by Royal LePage Varsity.

REALTOR®, REALTORS®, and the REALTOR® logo are certification marks that are owned by REALTOR® Canada Inc. and licensed exclusively to The Canadian Real Estate Association (CREA). These certification marks identify real estate professionals who are members of CREA and who must abide by CREA’s By-Laws, Rules, and the REALTOR® Code. The MLS® trademark and the MLS® logo are owned by CREA and identify the professional real estate services provided by members of CREA.
The information contained on this site is based in whole or in part on information that is provided by members of The Canadian Real Estate Association, who are responsible for its accuracy. CREA reproduces and distributes this information as a service for its members and assumes no responsibility for its accuracy.
Similar homes nearby
See more in Saskatoon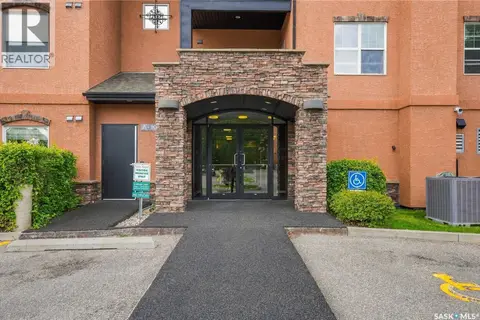 📷 36
$269,900
2 bd2 ba958 ft²
A106 103 Wellman LANE
Stonebridge, Saskatoon
Condo Apartment · MLS® SK048385 · Century 21 Fusion
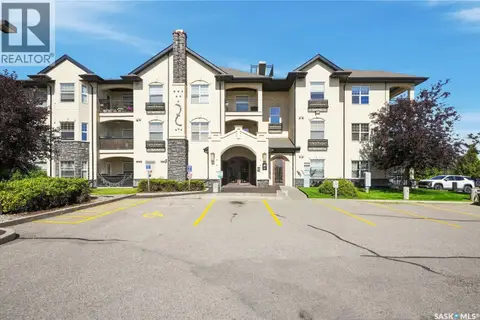 New
📷 48
$269,900
2 bd1 ba904 ft²
104B 415 Hunter ROAD
Stonebridge, Saskatoon
Pool
Condo Apartment · MLS® SK051557 · Century 21 Fusion
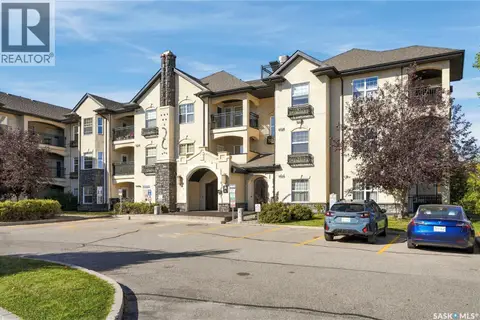 📷 33
$269,000
2 bd1 ba904 ft²
213b 415 Hunter ROAD
Stonebridge, Saskatoon
Pool
Condo Apartment · MLS® SK049947 · Royal LePage Saskatoon Real Estate
 📷 30
$267,900
2 bd1 ba904 ft²
113B 415 Hunter ROAD
Stonebridge, Saskatoon
Pool
Condo Apartment · MLS® SK048901 · eXp Realty
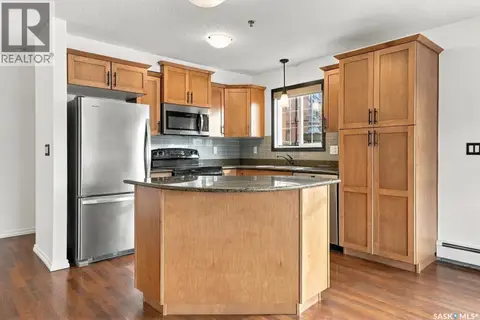 New
📷 41
$264,900
2 bd2 ba958 ft²
A110 103 Wellman CRESCENT
Stonebridge, Saskatoon
Condo Apartment · MLS® SK051619 · LPT Realty
 📷 20
$259,900
2 bd1 ba760 ft²
265 322 Lewin WAY
Stonebridge, Saskatoon
Condo Townhouse · MLS® SK045212 · RE/MAX Saskatoon
 📷 40
$259,800
2 bd1 ba904 ft²
104A 415 Hunter ROAD
Stonebridge, Saskatoon
Pool
Condo Apartment · MLS® SK049144 · Realty Executives Saskatoon
 New
📷 40
$325,000
2 bd2 ba915 ft²
5105 110 Willis CRESCENT
Stonebridge, Saskatoon
Condo Apartment · MLS® SK051420 · LPT Realty