113B 415 Hunter ROAD
Stonebridge, Saskatoon, SK, S7T0J9
Listed by eXp Realty
$267,900
- 2 bedrooms
- 1 bathrooms
- 904 sq ft
Listed 30 days ago · MLS® SK048901
About this home
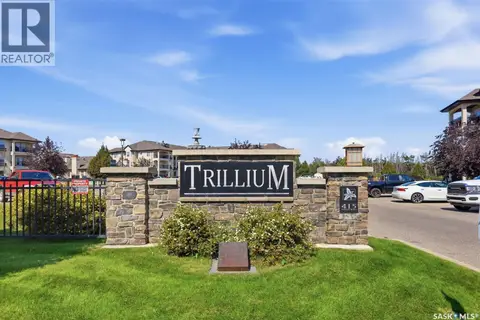
Looking for an affordable home in a convenient location or a great investment opportunity? Welcome to this well-maintained two-bedroom, one-bathroom main-floor unit in the desirable Trillium complex. Tucked into a quiet interior location, this lovely unit features attractive finishes, including bamboo hardwood flooring, ceramic tile, and a contemporary kitchen with quartz countertops. Additional features include a remote-controlled blind on the balcony door, which will remain with the property, a water purification system, and three stylish chandeliers. Please note that the drapes will not remain. Residents enjoy access to excellent recreational amenities, including a swimming pool, hot tub, fitness area, and a comfortable lounge with a fireplace and TV. Conveniently located near shopping, restaurants, public transit, and a variety of everyday amenities, this property offers comfortable living and excellent convenience for homeowners, investors, university students, and hospital residents alike. (id:66966)
Details
- Type
- Condo Apartment
- Style
- Low rise
- Size
- 904 sq ft
- Property tax
- $2,132 (2026)
- Maintenance fee
- $485/month
- Neighbourhood
- Stonebridge
- Municipality
- Saskatoon
Interior
- Fireplace
- No
- Appliances
- Washer, Refrigerator, Intercom, Dishwasher, Stove, Dryer, Microwave, Window Coverings
Heating, cooling and services
- Heating
- Baseboard heaters, Hot Water
- Air conditioning
- Wall unit
Building and exterior
- Style
- Low rise
- Year built
- 2010
- Pool
- Indoor pool
Parking
- Driveway and parking
- Parking Space(s), Surfaced
Condo
- Monthly fee
- $485
Rooms
| Room | Level | Size | Features |
|---|---|---|---|
| Kitchen/Dining room | Main level | 2.71 × 4.33 m (8'11" × 14'2") | |
| Living room | Main level | 3.38 × 4.91 m (11'1" × 16'1") | |
| Bedroom | Main level | 3.08 × 3.29 m (10'1" × 10'10") | |
| Bedroom | Main level | 3.23 × 3.93 m (10'7" × 12'11") | |
| 4pc Bathroom | Main level | x x x | |
| Laundry room | Main level | x x x |
Location
Location is approximate. See nearby homes on the map
Listed by eXp Realty.

REALTOR®, REALTORS®, and the REALTOR® logo are certification marks that are owned by REALTOR® Canada Inc. and licensed exclusively to The Canadian Real Estate Association (CREA). These certification marks identify real estate professionals who are members of CREA and who must abide by CREA’s By-Laws, Rules, and the REALTOR® Code. The MLS® trademark and the MLS® logo are owned by CREA and identify the professional real estate services provided by members of CREA.
The information contained on this site is based in whole or in part on information that is provided by members of The Canadian Real Estate Association, who are responsible for its accuracy. CREA reproduces and distributes this information as a service for its members and assumes no responsibility for its accuracy.
Similar homes nearby
See more in Saskatoon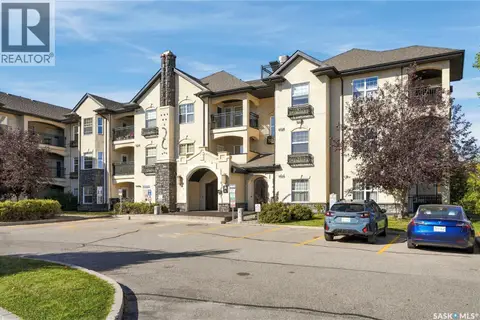 📷 33
$269,000
2 bd1 ba904 ft²
213b 415 Hunter ROAD
Stonebridge, Saskatoon
Pool
Condo Apartment · MLS® SK049947 · Royal LePage Saskatoon Real Estate
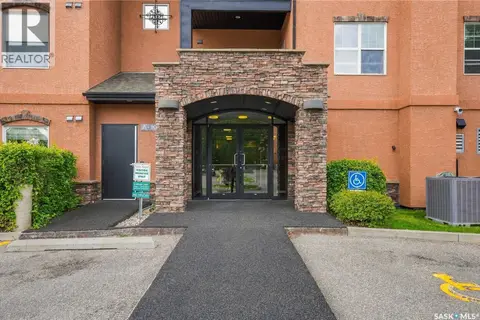 📷 36
$269,900
2 bd2 ba958 ft²
A106 103 Wellman LANE
Stonebridge, Saskatoon
Condo Apartment · MLS® SK048385 · Century 21 Fusion
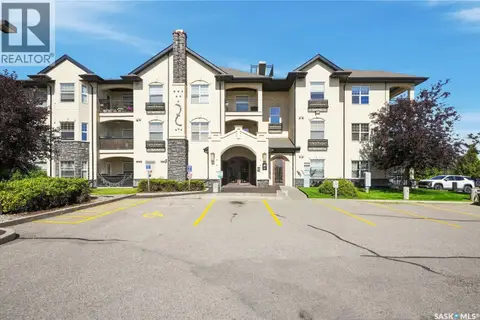 New
📷 48
$269,900
2 bd1 ba904 ft²
104B 415 Hunter ROAD
Stonebridge, Saskatoon
Pool
Condo Apartment · MLS® SK051557 · Century 21 Fusion
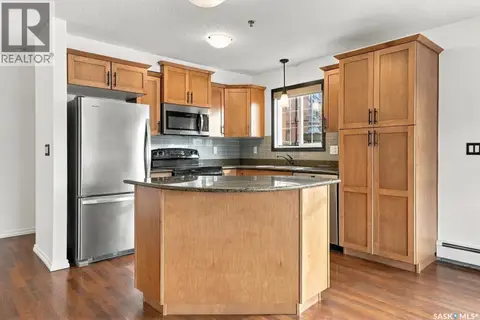 New
📷 41
$264,900
2 bd2 ba958 ft²
A110 103 Wellman CRESCENT
Stonebridge, Saskatoon
Condo Apartment · MLS® SK051619 · LPT Realty
 📷 20
$259,900
2 bd1 ba760 ft²
265 322 Lewin WAY
Stonebridge, Saskatoon
Condo Townhouse · MLS® SK045212 · RE/MAX Saskatoon
 📷 40
$259,800
2 bd1 ba904 ft²
104A 415 Hunter ROAD
Stonebridge, Saskatoon
Pool
Condo Apartment · MLS® SK049144 · Realty Executives Saskatoon
 📷 33
$248,900
2 bd1 ba760 ft²
363 620 Cornish ROAD
Stonebridge, Saskatoon
Condo Townhouse · MLS® SK050304 · Coldwell Banker Signature
 📷 38
$289,900
2 bd2 ba899 ft²
6308 112 Willis CRESCENT
Stonebridge, Saskatoon
Condo Apartment · MLS® SK047512 · Royal LePage Varsity