63 Sunset Park
Sunset Ridge, Cochrane, AB, T4C0N4
Listed by REMAX Innovations
$759,900
- 3 bedrooms
- 3 bathrooms
- 4 parking
- 2268 sq ft
Listed 47 days ago · MLS® A2341342
About this home
Welcome to this stunning, air conditioned 3-bedroom family home in the highly sought-after community of Sunset Ridge in Cochrane, where breathtaking mountain views, thoughtful design and everyday comfort come together beautifully. Step inside to an inviting open-concept main floor featuring gleaming hardwood floors and soaring 9’ ceilings. The heart of the home is the impressive kitchen, complete with a huge center island, abundant cabinetry, granite countertops, upgraded stainless steel appliances and a generous walk-in pantry. It’s perfectly designed for everything from busy weekday mornings to entertaining family and friends. The expansive living room offers a cozy gas fireplace and plenty of space to relax, while the dining area overlooks the beautifully landscaped, southeast-facing backyard. Step out onto your stunning 24' x 13' deck and enjoy coffee in the morning sun with mountain views! A convenient 2-piece powder room and spacious mudroom with ample storage for coats, shoes and backpacks complete the main level. Upstairs, a bright central family room provides an ideal gathering space, with three windows flooding the area with natural light. The luxurious primary retreat overlooks the backyard and also captures those majestic mountain views. A large walk-in closet leads to the spectacular 5-piece spa-inspired ensuite, featuring a corner soaker tub, oversized tiled shower and dual vanities. Two additional bedrooms, a stylish 4-piece bathroom and a large laundry room with sink provide plenty of space and convenience for the whole family. The walkout basement offers incredible future potential with 9’ ceilings and a bathroom rough-in, ready for your vision and personal touch. Outside, enjoy the fully landscaped backyard from the spacious, upgraded deck or lower patio—perfect for summer evenings and family gatherings. The fully insulated and drywalled double attached garage adds practicality and year-round convenience. The solar panels are a smart, sustainable u pgrade that adds long-term value, significant annual savings!. Ideally located close to schools, parks, playgrounds and shopping, this exceptional Sunset Ridge home offers the lifestyle you’ve been waiting for—with spectacular views to enjoy every day! Come experience the space, views and lifestyle for yourself—this one is ready to welcome you home! (id:66966)
Details
- Type
- Detached
- Size
- 2268 sq ft
- Basement
- Unfinished, Full, Walk out
- Garage
- Garage
- Property tax
- $4,559 (2026)
- Neighbourhood
- Sunset Ridge
- Municipality
- Cochrane
Interior
- Bedrooms
- 3 above ground
- Fireplace
- Yes
- Appliances
- Washer, Refrigerator, Range - Gas, Dishwasher, Dryer, Microwave, Hood Fan, Window Coverings
- Flooring
- Tile, Hardwood, Carpeted
Heating, cooling and services
- Heating
- Forced air, Natural gas
- Air conditioning
- Central air conditioning
Building and exterior
- Year built
- 2013
- Exterior
- Wood frame
- Foundation
- Poured Concrete
- Outdoor
- Stone, Wood siding, Vinyl siding
Parking
- Total parking
- 4
- Driveway and parking
- Attached Garage
Rooms
| Room | Level | Size | Features |
|---|---|---|---|
| 2pc Bathroom | Main level | 5.67 Ft x 4.92 Ft | |
| Dining room | Main level | 10.67 Ft x 13.42 Ft | |
| Foyer | Main level | 11.75 Ft x 9.08 Ft | |
| Kitchen | Main level | 14.33 Ft x 13.42 Ft | |
| Living room | Main level | 14.75 Ft x 13.50 Ft | |
| 4pc Bathroom | Second level | 9.25 Ft x 6.75 Ft | |
| 5pc Bathroom | Second level | 12.42 Ft x 13.08 Ft | |
| Bedroom | Second level | 13.08 Ft x 10.67 Ft | |
| Bedroom | Second level | 10.75 Ft x 10.75 Ft | |
| Family room | Second level | 24.92 Ft x 15.58 Ft | |
| Primary Bedroom | Second level | 14.25 Ft x 13.42 Ft | |
| Other | Second level | 6.33 Ft x 13.00 Ft | |
| Other | Basement | 34.17 Ft x 25.83 Ft | |
| Laundry room | Second level | 8.83 Ft x 5.58 Ft |
Location
Location is approximate. See nearby homes on the map
Listed by REMAX Innovations.

REALTOR®, REALTORS®, and the REALTOR® logo are certification marks that are owned by REALTOR® Canada Inc. and licensed exclusively to The Canadian Real Estate Association (CREA). These certification marks identify real estate professionals who are members of CREA and who must abide by CREA’s By-Laws, Rules, and the REALTOR® Code. The MLS® trademark and the MLS® logo are owned by CREA and identify the professional real estate services provided by members of CREA.
The information contained on this site is based in whole or in part on information that is provided by members of The Canadian Real Estate Association, who are responsible for its accuracy. CREA reproduces and distributes this information as a service for its members and assumes no responsibility for its accuracy.
Similar homes nearby
See more in Cochrane 📷 50
$764,900
3 bd3 ba4 pk2299 ft²
120 sunrise Heath
Sunset Ridge, Cochrane
Detached · MLS® A2347161 · MaxWell Canyon Creek
 📷 32
$729,900
3 bd4 ba4 pk2036 ft²
59 Sundown Place
Sunset Ridge, Cochrane
Detached · MLS® A2351462 · Real Broker
 📷 50
$724,999
3 bd4 ba4 pk1693 ft²
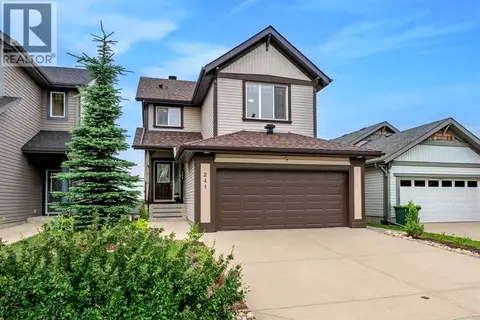
241 Sunset Heights
Sunset Ridge, Cochrane
Basement suite
Detached · MLS® A2328305 · CIR Realty
 📷 43
$724,900
1+1 bd3 ba4 pk1381 ft²
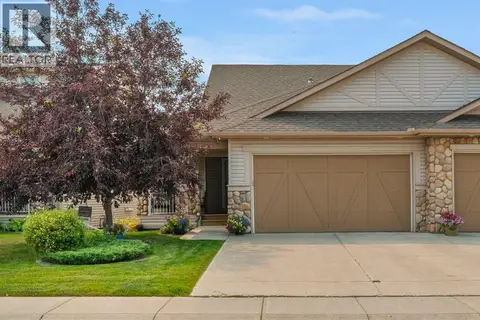
204 Sunset Square
Sunset Ridge, Cochrane
Multiplex
Duplex · MLS® A2335776 · Royal LePage Benchmark
 📷 30
$719,900
4 bd3 ba4 pk2351 ft²
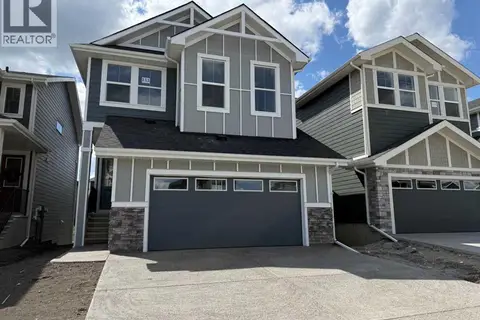
127 Sundown Crescent
Sunset Ridge, Cochrane
Detached · MLS® A2330966 · MaxWell Canyon Creek
 📷 47
$719,900
3 bd3 ba4 pk2291 ft²
111 sundown Crescent
Sunset Ridge, Cochrane
Detached · MLS® A2339864 · MaxWell Canyon Creek
 📷 49
$799,900
3+2 bd4 ba4 pk2248 ft²
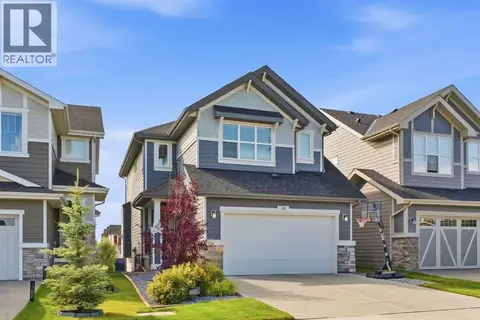
136 Sunrise Common
Sunset Ridge, Cochrane
Basement suite
Detached · MLS® A2344244 · CIR Realty
 📷 48
$799,995
3+1 bd4 ba4 pk2131 ft²
24 Sunrise Common
Sunset Ridge, Cochrane
Detached · MLS® A2344878 · Royal LePage Benchmark