204 Sunset Square
Sunset Ridge, Cochrane, AB, T4C0H3
Listed by Royal LePage Benchmark
$724,900
- 1+1 bedrooms
- 3 bathrooms
- 4 parking
- 1381 sq ft
Listed 71 days ago · MLS® A2335776
About this home
Welcome to low-maintenance living at its finest in the highly desirable community of Sunset Ridge. Tucked away on a quiet street, this gorgeous walk-out bungalow offers the ultimate blend of luxury, ease, and breathtaking mountain views. The main level features a bright, open-concept layout with expansive windows designed to flood the home with natural light while framing stunning mountain views, alongside a primary bedroom suite complete with a full private bathroom, a stylish half bathroom for guests, and a well-designed kitchen and dining area ideal for entertaining. Don't miss the cozy den at the front of the home. Downstairs, the fully finished walk-out lower level seamlessly extends your living space outdoors and includes a spacious second bedroom paired with a second full bathroom—making it perfect for guests. Best of all, lawn care and snow removal are completely taken care of, allowing you to forget weekend chores and spend more time enjoying nearby trails, community amenities, and picture-perfect sunsets from your back deck. (id:66966)
Details
- Type
- Duplex
- Style
- Bungalow
- Size
- 1381 sq ft
- Basement
- Finished, Full, Walk out
- Garage
- Garage
- Property tax
- $4,313 (2026)
- Neighbourhood
- Sunset Ridge
- Municipality
- Cochrane
Interior
- Bedrooms
- 1 above ground + 1 below
- Fireplace
- Yes
- Appliances
- Washer, Refrigerator, Gas stove(s), Dishwasher, Dryer, Microwave Range Hood Combo, Window Coverings, Garage door opener
- Flooring
- Hardwood, Carpeted, Ceramic Tile
Heating, cooling and services
- Heating
- Forced air
- Air conditioning
- Central air conditioning
Building and exterior
- Style
- Bungalow
- Year built
- 2010
- Exterior
- Wood frame
- Foundation
- Poured Concrete
- Outdoor
- Stone, Vinyl siding
Parking
- Total parking
- 4
- Driveway and parking
- Attached Garage
Rooms
| Room | Level | Size | Features |
|---|---|---|---|
| 2pc Bathroom | Main level | 5.75 Ft x 5.92 Ft | |
| 5pc Bathroom | Main level | 12.42 Ft x 14.33 Ft | |
| Dining room | Main level | 7.58 Ft x 18.00 Ft | |
| Kitchen | Main level | 14.83 Ft x 17.00 Ft | |
| Laundry room | Main level | 5.75 Ft x 7.25 Ft | |
| Living room | Main level | 14.83 Ft x 17.00 Ft | |
| Office | Main level | 9.50 Ft x 10.75 Ft | |
| Primary Bedroom | Main level | 14.08 Ft x 16.67 Ft | |
| 3pc Bathroom | Lower level | 4.92 Ft x 8.50 Ft | |
| Bedroom | Lower level | 12.58 Ft x 13.00 Ft | |
| Recreational, Games room | Lower level | 16.58 Ft x 27.67 Ft | |
| Storage | Lower level | 7.67 Ft x 7.92 Ft | |
| Furnace | Lower level | 7.67 Ft x 16.75 Ft |
Location
Location is approximate. See nearby homes on the map
Listed by Royal LePage Benchmark.

REALTOR®, REALTORS®, and the REALTOR® logo are certification marks that are owned by REALTOR® Canada Inc. and licensed exclusively to The Canadian Real Estate Association (CREA). These certification marks identify real estate professionals who are members of CREA and who must abide by CREA’s By-Laws, Rules, and the REALTOR® Code. The MLS® trademark and the MLS® logo are owned by CREA and identify the professional real estate services provided by members of CREA.
The information contained on this site is based in whole or in part on information that is provided by members of The Canadian Real Estate Association, who are responsible for its accuracy. CREA reproduces and distributes this information as a service for its members and assumes no responsibility for its accuracy.
Similar homes nearby
See more in Cochrane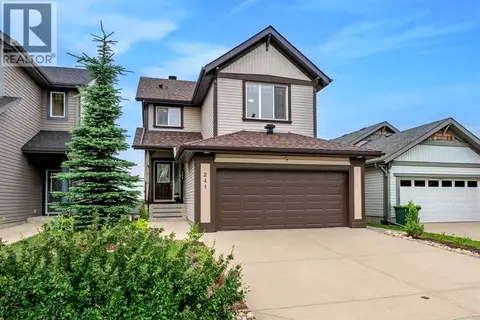 📷 50
$724,999
3 bd4 ba4 pk1693 ft²
241 Sunset Heights
Sunset Ridge, Cochrane
Basement suite
Detached · MLS® A2328305 · CIR Realty
 📷 30
$719,900
4 bd3 ba4 pk2351 ft²
127 Sundown Crescent
Sunset Ridge, Cochrane
Detached · MLS® A2330966 · MaxWell Canyon Creek
 📷 47
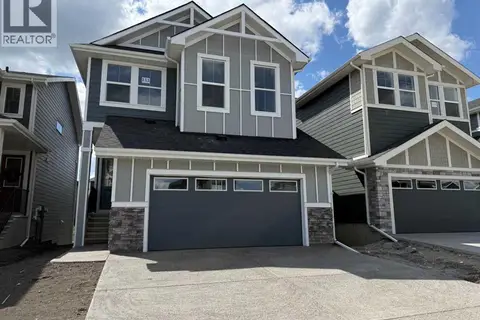
$719,900
3 bd3 ba4 pk2291 ft²
111 sundown Crescent
Sunset Ridge, Cochrane
Detached · MLS® A2339864 · MaxWell Canyon Creek
 📷 32
$729,900
3 bd4 ba4 pk2036 ft²
59 Sundown Place
Sunset Ridge, Cochrane
Detached · MLS® A2351462 · Real Broker
 📷 32
$694,900
3 bd3 ba4 pk2075 ft²
155 Sundown Crescent
Sunset Ridge, Cochrane
Basement suite
Detached · MLS® A2312359 · MaxWell Canyon Creek
 📷 38
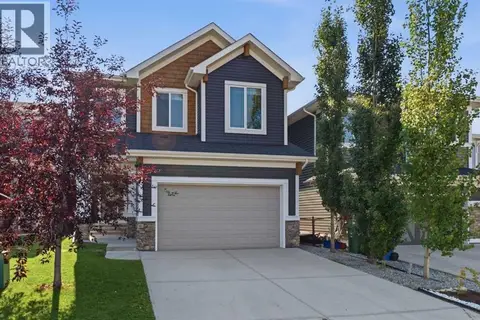
$759,900
3 bd3 ba4 pk2268 ft²
63 Sunset Park
Sunset Ridge, Cochrane
Detached · MLS® A2341342 · REMAX Innovations
 📷 46
$689,800
3 bd3 ba4 pk1764 ft²
64 Sunrise Terrace
Sunset Ridge, Cochrane
Detached · MLS® A2325595 · CIR Realty
 📷 50
$764,900
3 bd3 ba4 pk2299 ft²
120 sunrise Heath
Sunset Ridge, Cochrane
Detached · MLS® A2347161 · MaxWell Canyon Creek