626 Hendry Street
Trail, Trail, BC, V1R3J3
Listed by Century 21 Kootenay Homes (2018) Ltd
$210,000
- 1 bedrooms
- 1 bathrooms
- 1309 sq ft
Listed 83 days ago · MLS® 10395887
About this home
Calling all investors, renovators, and DIYers! This is the opportunity you’ve been waiting for. Situated in West Trail, this 1-bedroom, 1-bathroom home is bursting with potential for those ready to roll up their sleeves and unlock its value. The home offers a functional layout with a full walk out basement, providing plenty of room for storage, a workshop, or the potential to create additional living space. The spacious patio is the perfect place to relax or entertain after bringing this property back to life. Whether you’re looking for your next renovation project, an investment property, or an affordable entry into the market this property offers incredible upside and the chance to build instant equity through improvements. This Property is being sold as is, where is. Bring your imagination, your tools, and your vision. This diamond in the rough is ready for its next chapter. Opportunities like this don’t come along often. Book your showing today and see the potential for yourself! (id:66966)
Details
- Type
- Detached
- Style
- Other
- Size
- 1309 sq ft
- Basement
- Full
- Property tax
- $2,057
- Neighbourhood
- Trail
- Municipality
- Trail
Interior
- Fireplace
- No
- Appliances
- Washer, Refrigerator, Range - Electric, Dishwasher, Dryer
- Flooring
- Mixed Flooring
Heating, cooling and services
- Heating
- Forced air
- Water and sewer
- Municipal sewage system
Building and exterior
- Year built
- 1924
- Roof
- Metal
- Outdoor
- Concrete, Vinyl siding, Aluminum
Parking
- Driveway and parking
- Street
Rooms
| Room | Level | Size | Features |
|---|---|---|---|
| Utility room | Basement | 4'7'' x 5'8'' | |
| Sunroom | Basement | 4'7'' x 12'10'' | |
| Storage | Basement | 13'6'' x 5'0'' | |
| Laundry room | Basement | 8'1'' x 18'10'' | |
| Recreation room | Basement | 10'8'' x 18'10'' | |
| Full bathroom | Main level | ||
| Living room | Main level | 19'2'' x 14'11'' | |
| Kitchen | Main level | 15'9'' x 11'5'' | |
| Primary Bedroom | Main level | 9'3'' x 9'9'' |
Location
Location is approximate. See nearby homes on the map
Listed by Century 21 Kootenay Homes (2018) Ltd.

REALTOR®, REALTORS®, and the REALTOR® logo are certification marks that are owned by REALTOR® Canada Inc. and licensed exclusively to The Canadian Real Estate Association (CREA). These certification marks identify real estate professionals who are members of CREA and who must abide by CREA’s By-Laws, Rules, and the REALTOR® Code. The MLS® trademark and the MLS® logo are owned by CREA and identify the professional real estate services provided by members of CREA.
The information contained on this site is based in whole or in part on information that is provided by members of The Canadian Real Estate Association, who are responsible for its accuracy. CREA reproduces and distributes this information as a service for its members and assumes no responsibility for its accuracy.
Similar homes nearby
See more in Trail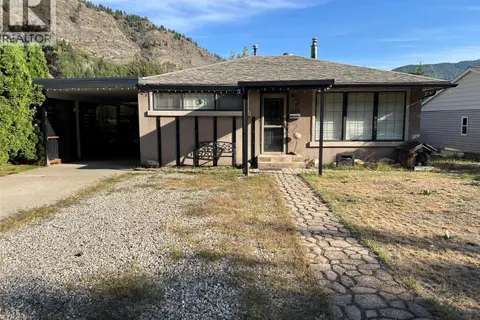 📷 32
$199,000
1 bd1 ba3 pk753 ft²
1116 Marianna Crescent
Trail, Trail
Detached · MLS® 10400672 · RE/MAX All Pro Realty
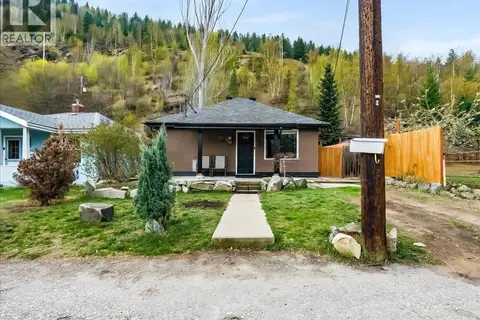 📷 39
$229,000
2 bd1 ba784 ft²
2006 Daniel Street
Trail, Trail
Detached · MLS® 10382701 · Coldwell Banker Executives Realty
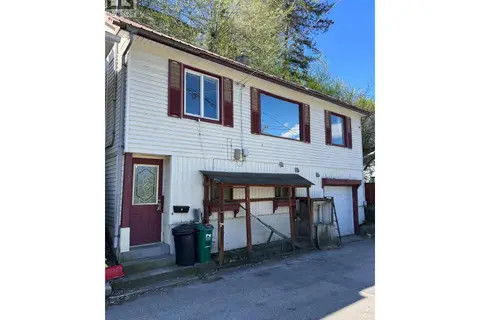 📷 14
$189,000
3 bd2 ba2 pk1405 ft²
2008 Topping Street
Trail, Trail
Detached · MLS® 10385374 · RE/MAX All Pro Realty
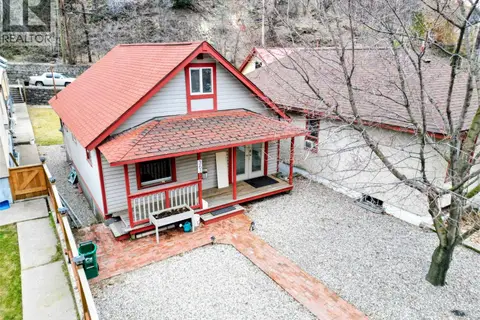 📷 20
$235,000
2 bd1 ba1096 ft²
363 Rossland Avenue
Trail, Trail
Detached · MLS® 10373083 · RE/MAX All Pro Realty
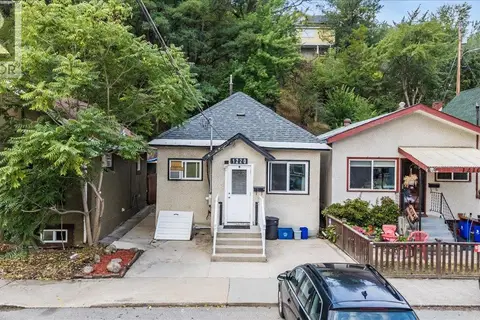 📷 32
$245,000
2 bd1 ba1 pk790 ft²
1220 Tamarac Avenue
Trail, Trail
Detached · MLS® 10397867 · RE/MAX All Pro Realty
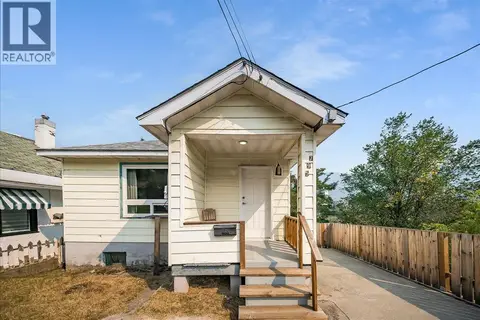 📷 36
$169,000
1 bd1 ba1073 ft²
795 Binns Street
Trail, Trail
Detached · MLS® 10398503 · RE/MAX All Pro Realty
 📷 10
$169,000
2450 Mcbride Street
Trail, Trail
Vacant Land · MLS® 10399470 · RE/MAX All Pro Realty