363 Rossland Avenue
Trail, Trail, BC, V1R3M9
Listed by RE/MAX All Pro Realty
$235,000
- 2 bedrooms
- 1 bathrooms
- 1096 sq ft
Listed 276 days ago · MLS® 10373083
About this home
This is the charming home with potential in the heart of Trail you have been looking for. This 2-bedroom, 1-bath home is full of charm, updates, and opportunity. It’s perfect for first-time buyers or anyone looking to add their personal touch. The main floor features a beautifully updated kitchen, a stylish bathroom, and the convenience of main floor laundry. Natural light fills the space, creating a warm and welcoming atmosphere from the moment you enter. Upstairs, an unfinished loft offers excellent ceiling height and layout. With a bit of vision, it could be transformed into a spacious primary suite, adding both value and comfort to the home. The partial basement provides ample space for storage and houses the home’s utility systems. Outside, enjoy a manageable yard and the benefit of being just minutes from downtown Trail, shopping, schools, and parks. Whether you're ready to move in or looking for a home with potential to grow, this property delivers excellent value in a convenient, established neighborhood. (id:66966)
Details
- Type
- Detached
- Style
- Ranch
- Size
- 1096 sq ft
- Basement
- Partial
- Neighbourhood
- Trail
- Municipality
- Trail
Interior
- Fireplace
- No
Heating, cooling and services
- Heating
- Forced air
- Water and sewer
- Municipal sewage system
Building and exterior
- Style
- Ranch
- Year built
- 1917
Parking
- Driveway and parking
- Street
Rooms
| Room | Level | Size | Features |
|---|---|---|---|
| Storage | Basement | 11'10'' x 7'2'' | |
| Utility room | Basement | 15' x 8'8'' | |
| Other | Second level | 6'7'' x 11'10'' | |
| Primary Bedroom | Second level | 20' x 11'10'' | |
| Foyer | Main level | 7'3'' x 9'6'' | |
| Bedroom | Main level | 8'5'' x 9'7'' | |
| Full bathroom | Main level | 5'6'' x 8'11'' | |
| Laundry room | Main level | 10' x 9'6'' | |
| Living room | Main level | 12'9'' x 12'4'' | |
| Kitchen | Main level | 12'7'' x 12'9'' |
Location
Location is approximate. See nearby homes on the map
Listed by RE/MAX All Pro Realty.

REALTOR®, REALTORS®, and the REALTOR® logo are certification marks that are owned by REALTOR® Canada Inc. and licensed exclusively to The Canadian Real Estate Association (CREA). These certification marks identify real estate professionals who are members of CREA and who must abide by CREA’s By-Laws, Rules, and the REALTOR® Code. The MLS® trademark and the MLS® logo are owned by CREA and identify the professional real estate services provided by members of CREA.
The information contained on this site is based in whole or in part on information that is provided by members of The Canadian Real Estate Association, who are responsible for its accuracy. CREA reproduces and distributes this information as a service for its members and assumes no responsibility for its accuracy.
Similar homes nearby
See more in Trail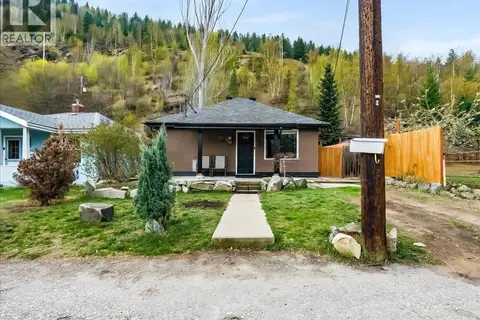 📷 39
$229,000
2 bd1 ba784 ft²
2006 Daniel Street
Trail, Trail
Detached · MLS® 10382701 · Coldwell Banker Executives Realty
 📷 32
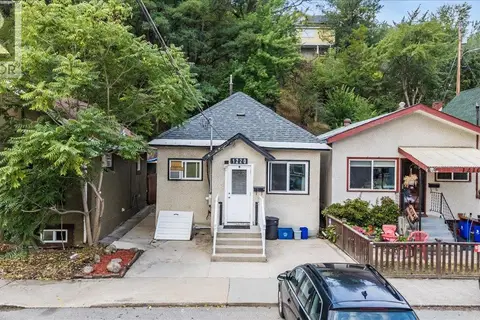
$245,000
2 bd1 ba1 pk790 ft²
1220 Tamarac Avenue
Trail, Trail
Detached · MLS® 10397867 · RE/MAX All Pro Realty
 📷 37
$210,000
1 bd1 ba1309 ft²
626 Hendry Street
Trail, Trail
Fixer-upper
Detached · MLS® 10395887 · Century 21 Kootenay Homes (2018) Ltd
 📷 32
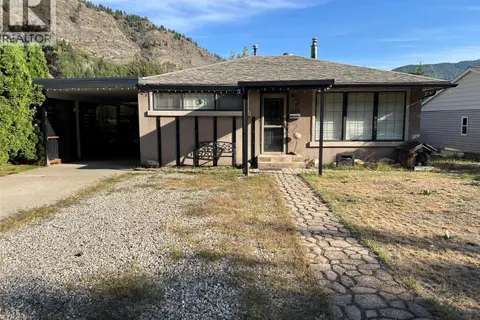
$199,000
1 bd1 ba3 pk753 ft²
1116 Marianna Crescent
Trail, Trail
Detached · MLS® 10400672 · RE/MAX All Pro Realty
 📷 14
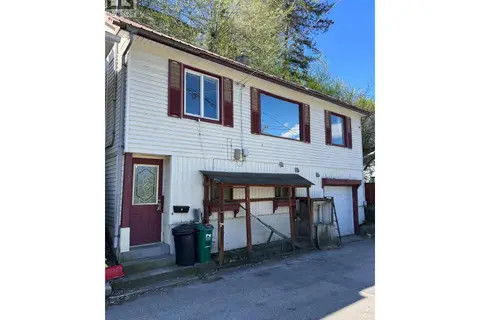
$189,000
3 bd2 ba2 pk1405 ft²
2008 Topping Street
Trail, Trail
Detached · MLS® 10385374 · RE/MAX All Pro Realty