62503B Hwy. 769
None, Rural Barrhead County, AB, T0G1R0
Listed by RE/MAX Results
$470,000
- 5 bedrooms
- 3 bathrooms
- 1616 sq ft
Listed 83 days ago · MLS® E4501442
About this home
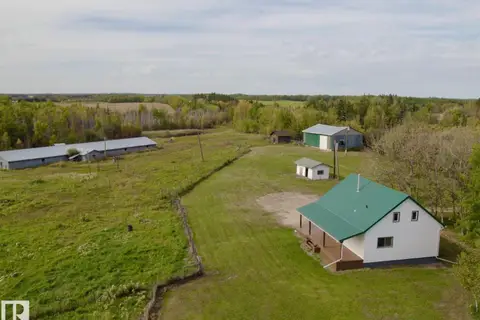
Lots to offer right on the highway in Vega. The foyer has ample storage and welcomes you to a bright big and beautiful kitchen and dining area. Across the hall is a huge living room with plenty of wall space to showcase family photos and art work. The spacious master bedroom and ensuite are privately tucked away beyond a large laundry and office creating a comfortable retreat. The basement offers plenty of storage and four additional bedrooms for the rest of the family, and a nice recreation area for everyone to enjoy. The backyard is set up for entertaining with an older garage with a side bar that opens toward the yard and a large deck off the back entry of the home. Plenty of peace to be found in the backyard as well. There is the 40x80 shop built with impressive 16 foot walls. The 14 foot door provides plenty of room for very tall equipment, while insulation and has OSB lined walls make the space practical and versatile year round. There is lots of opportunity here to make this property your own! (id:66966)
Details
- Type
- Detached
- Style
- Bungalow
- Size
- 1616 sq ft
- Basement
- Finished, Partial
- Garage
- Garage
- Neighbourhood
- None
- Municipality
- Rural Barrhead County
Interior
- Fireplace
- No
- Appliances
- Washer, Refrigerator, Dishwasher, Stove, Dryer, Window Coverings
Heating, cooling and services
- Heating
- Forced air
Building and exterior
- Style
- Bungalow
- Year built
- 1963
Parking
- Driveway and parking
- Detached Garage, RV
Rooms
| Room | Level | Size | Features |
|---|---|---|---|
| Living room | Main level | 6.46 × 4.32 m (21'2" × 14'2") | |
| Dining room | Main level | 3.9 × 5.73 m (12'10" × 18'10") | |
| Kitchen | Main level | 3.29 × 5.73 m (10'10" × 18'10") | |
| Primary Bedroom | Main level | 3.16 × 4.35 m (10'4" × 14'3") | |
| Bedroom 2 | Basement | 2.1 × 4.11 m (6'11" × 13'6") | |
| Bedroom 3 | Basement | 2.19 × 2.92 m (7'2" × 9'7") | |
| Bedroom 4 | Basement | 2.16 × 4 m (7'1" × 13'1") | |
| Bedroom 5 | Basement | 3.23 × 5.05 m (10'7" × 16'7") | |
| Laundry room | Main level | 3.1 × 5.6 m (10'2" × 18'4") | |
| Office | Main level | 3.68 × 2.16 m (12'1" × 7'1") |
Location
Location is approximate. See nearby homes on the map
Listed by RE/MAX Results.

REALTOR®, REALTORS®, and the REALTOR® logo are certification marks that are owned by REALTOR® Canada Inc. and licensed exclusively to The Canadian Real Estate Association (CREA). These certification marks identify real estate professionals who are members of CREA and who must abide by CREA’s By-Laws, Rules, and the REALTOR® Code. The MLS® trademark and the MLS® logo are owned by CREA and identify the professional real estate services provided by members of CREA.
The information contained on this site is based in whole or in part on information that is provided by members of The Canadian Real Estate Association, who are responsible for its accuracy. CREA reproduces and distributes this information as a service for its members and assumes no responsibility for its accuracy.
Similar homes nearby
See more in Rural Barrhead County 📷 65
$499,000
7 bd3 ba2040 ft²
62503A HWY 769
None, Rural Barrhead County
Detached · MLS® E4501420 · RE/MAX Results
 📷 55
$499,000
4 bd4 ba1868 ft²
3513 Twp. Rd. 613A
None, Rural Barrhead County
Detached · MLS® E4512200 · RE/MAX Results
 📷 73
$399,000
3 bd3 ba1804 ft²
209 5128 Highway 18
None, Rural Barrhead County
Fixer-upper
Detached · MLS® E4493225 · Royal Lepage Town & Country Realty
 📷 58
$389,000
4 bd2 ba1604 ft²
4211 Twp Rd 580
None, Rural Barrhead County
Detached · MLS® E4510378 · Exp Realty
 📷 74
$449,900
3 bd2 ba1263 ft²
204 - 57312 RGE RD 25
Moonlight Bay_CBAR, Rural Barrhead County
Detached · MLS® E4501141 · RE/MAX Results
 📷 70
$414,900
3 bd2 ba1520 ft²
68 59316 Rge Rd 54
Summer Lea, Rural Barrhead County
Detached · MLS® E4499011 · RE/MAX Results
 📷 58
$539,900
4 bd1 ba1128 ft²
264 Beach AV
Lac La Nonne Subdivision, Rural Barrhead County
Waterfront
Detached · MLS® E4503959 · RE/MAX Professionals
 📷 64
$379,900
2 bd2 ba1063 ft²
#322 57230 Range Road 25
Moonlight Bay_CBAR, Rural Barrhead County
Detached · MLS® E4491672 · MORE Real Estate