4211 Twp Rd 580
None, Rural Barrhead County, AB, T7N0J9
Listed by Exp Realty
$389,000
- 4 bedrooms
- 2 bathrooms
- 1604 sq ft
Listed 27 days ago · MLS® E4510378
About this home
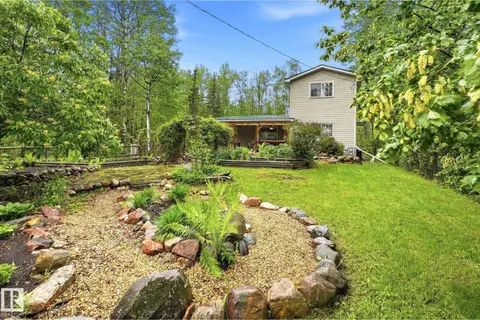
Upgrades Galore! Character meets comfort in this beautifully updated 1.5-storey farmhouse, where original charm blends w/ contemporary living. Set on 10 picturesque acres only 15 min from Barrhead, enjoy sweeping countryside views & true acreage serenity. INSIDE: new LVP flooring & carpet, fresh paint & trim throughout, & an updated kitchen w/ bamboo counters, SS appliances & new subway tile backsplash. A maintenance-free metal roof & vinyl windows add lasting value, while a spacious mud room & modern bthrm w/ marble tiling round out the main floor, alongside a primary bdrm w/ 2 closets, a 2nd bdrm, & a sun-filled living room. UPSTAIRS: 2 more bdrms w/ vaulted ceilings, one w/ a walk-in closet, plus a half bath ready for a 2nd shower. OUTSIDE: a pressure-washed exterior, new eavestroughs, stained/enclosed deck w/ flower boxes & NEW roof, NEW N side landing & stairs, insulated shop, greenhouse, & pig barn complete this one-of-a-kind acreage retreat. The work is done — all that’s left is to move in. (id:66966)
Details
- Type
- Detached
- Size
- 1604 sq ft
- Basement
- Partially finished, Partial
- Neighbourhood
- None
- Municipality
- Rural Barrhead County
Interior
- Fireplace
- No
- Appliances
- Refrigerator, Stove, Hood Fan
Heating, cooling and services
- Heating
- Forced air
Building and exterior
- Year built
- 1950
Parking
- Driveway and parking
- See Remarks
Rooms
| Room | Level | Size | Features |
|---|---|---|---|
| Living room | Main level | 6.01 × 4 m (19'9" × 13'1") | |
| Kitchen | Main level | 3.81 × 3.82 m (12'6" × 12'6") | |
| Primary Bedroom | Main level | 3.72 × 3 m (12'2" × 9'10") | |
| Bedroom 2 | Main level | 2.58 × 3.91 m (8'6" × 12'10") | |
| Bedroom 3 | Upper Level | 10.67 × 7.99 m (35' × 26'3") | |
| Bedroom 4 | Upper Level | 2.59 × 5.53 m (8'6" × 18'2") |
Location
Location is approximate. See nearby homes on the map
Listed by Exp Realty.

REALTOR®, REALTORS®, and the REALTOR® logo are certification marks that are owned by REALTOR® Canada Inc. and licensed exclusively to The Canadian Real Estate Association (CREA). These certification marks identify real estate professionals who are members of CREA and who must abide by CREA’s By-Laws, Rules, and the REALTOR® Code. The MLS® trademark and the MLS® logo are owned by CREA and identify the professional real estate services provided by members of CREA.
The information contained on this site is based in whole or in part on information that is provided by members of The Canadian Real Estate Association, who are responsible for its accuracy. CREA reproduces and distributes this information as a service for its members and assumes no responsibility for its accuracy.
Similar homes nearby
See more in Rural Barrhead County 📷 73
$399,000
3 bd3 ba1804 ft²
209 5128 Highway 18
None, Rural Barrhead County
Fixer-upper
Detached · MLS® E4493225 · Royal Lepage Town & Country Realty
 📷 64
$379,900
2 bd2 ba1063 ft²
#322 57230 Range Road 25
Moonlight Bay_CBAR, Rural Barrhead County
Detached · MLS® E4491672 · MORE Real Estate
 📷 70
$414,900
3 bd2 ba1520 ft²
68 59316 Rge Rd 54
Summer Lea, Rural Barrhead County
Detached · MLS® E4499011 · RE/MAX Results
 📷 51
$329,900
4 bd3 ba1407 ft²
108 59311 RGE RD 52
Cambarr Estate, Rural Barrhead County
Detached · MLS® E4509691 · RE/MAX Results
 📷 74
$449,900
3 bd2 ba1263 ft²
204 - 57312 RGE RD 25
Moonlight Bay_CBAR, Rural Barrhead County
Detached · MLS® E4501141 · RE/MAX Results