6226 Heighway Lane
Peachland, Peachland, BC, V0H1X7
Listed by Royal LePage Kelowna
$1,500,000
- 5 bedrooms
- 5 bathrooms
- 2 parking
- 3293 sq ft
Listed 167 days ago · MLS® 10386568
About this home
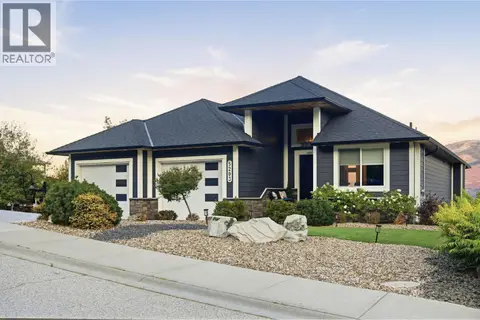
Set on 1 acre, this exceptional rare opportunity in Peachland offers stunning lake views, an above ground pool, and incredible future potential. With approximately 3,150 sq ft of finished living space, this 4-bedroom, 5-bathroom home features spacious entertaining areas, a luxurious primary retreat, oversized lakeview patios, and a custom wine cellar. The beautifully landscaped yard creates ultimate privacy, while the double garage and massive unfinished lower level provide endless storage and hobby space. Minutes to beaches, wineries, and Peachland’s waterfront lifestyle (id:66966)
Details
- Type
- Detached
- Size
- 3293 sq ft
- Garage
- Garage
- Property tax
- $6,196
- Neighbourhood
- Peachland
- Municipality
- Peachland
Interior
- Fireplace
- Gas
Heating, cooling and services
- Heating
- Forced air, See remarks
- Air conditioning
- Central air conditioning
- Water and sewer
- Municipal sewage system
Building and exterior
- Year built
- 1999
- Roof
- Slate
- Pool
- Above ground pool
Parking
- Total parking
- 2
- Driveway and parking
- Attached Garage
Rooms
| Room | Level | Size | Features |
|---|---|---|---|
| 2pc Bathroom | Main level | 3'7'' x 8'10'' | |
| Other | Main level | 26'5'' x 24'7'' | |
| Wine Cellar | Main level | 9'8'' x 11'1'' | |
| Laundry room | Third level | 5'7'' x 9' | |
| Bedroom | Third level | 11'7'' x 13'1'' | |
| 5pc Ensuite bath | Third level | 10'4'' x 17'1'' | |
| Primary Bedroom | Third level | 14'2'' x 27'9'' | |
| 3pc Bathroom | Second level | 5'9'' x 9'3'' | |
| 2pc Bathroom | Second level | 5'9'' x 6'6'' | |
| 4pc Bathroom | Second level | 5'7'' x 9'6'' | |
| Bedroom | Second level | 15'2'' x 18'10'' | |
| Bedroom | Second level | 10'11'' x 11'6'' | |
| Bedroom | Second level | 10'11'' x 15'1'' | |
| Living room | Second level | 12'7'' x 18'4'' | |
| Family room | Second level | 16'2'' x 18'8'' | |
| Dining room | Second level | 11'9'' x 12'7'' | |
| Other | Second level | 11'8'' x 12'9'' | |
| Kitchen | Second level | 10'7'' x 12'7'' |
Location
Location is approximate. See nearby homes on the map
Listed by Royal LePage Kelowna.

REALTOR®, REALTORS®, and the REALTOR® logo are certification marks that are owned by REALTOR® Canada Inc. and licensed exclusively to The Canadian Real Estate Association (CREA). These certification marks identify real estate professionals who are members of CREA and who must abide by CREA’s By-Laws, Rules, and the REALTOR® Code. The MLS® trademark and the MLS® logo are owned by CREA and identify the professional real estate services provided by members of CREA.
The information contained on this site is based in whole or in part on information that is provided by members of The Canadian Real Estate Association, who are responsible for its accuracy. CREA reproduces and distributes this information as a service for its members and assumes no responsibility for its accuracy.
Similar homes nearby
See more in Peachland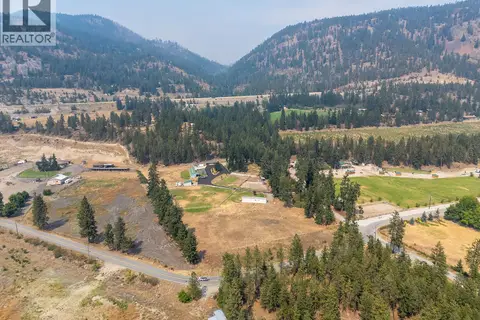 📷 65
$1,500,000
2 bd1 ba20 pk1109 ft²
5090 MacKinnon Road
Peachland, Peachland
Detached · MLS® 10396742 · REMAX Kelowna
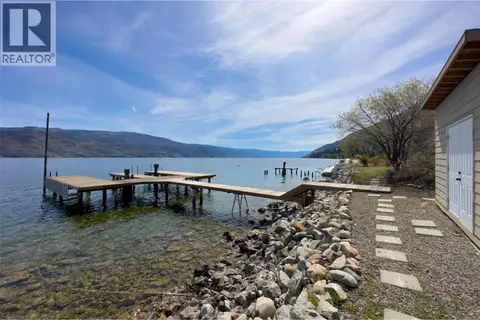 📷 57
$1,499,900
4 bd3 ba7 pk2731 ft²
7172 Brent Road
Peachland, Peachland
Detached · MLS® 10385559 · Stilhavn Real Estate Services
 📷 27
$1,499,000
1 bd1 ba
5181 Robinson Lane
Peachland, Peachland
Waterfront
Detached · MLS® 10403025 · REMAX Kelowna - Stone Sisters
 📷 61
$1,495,000
4 bd4 ba7 pk4389 ft²
6267 Sundstrom Court Unit# 1
Peachland, Peachland
Detached · MLS® 10395965 · Royal LePage Kelowna
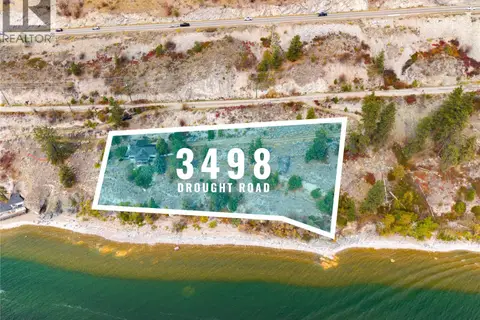 📷 30
$1,495,000
1 bd1 ba
3498 Drought Road
Peachland, Peachland
Waterfront
Detached · MLS® 10403021 · REMAX Kelowna - Stone Sisters
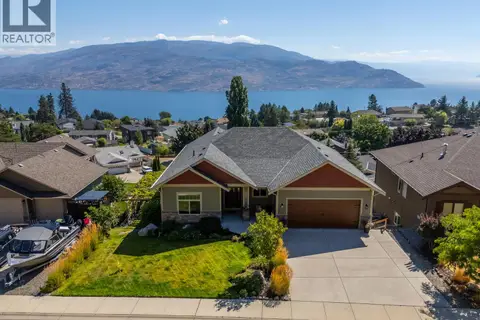 📷 51
$1,468,888
5 bd4 ba5 pk3845 ft²
6112 Seymoure Avenue
Peachland, Peachland
Waterfront
Detached · MLS® 10398777 · Coldwell Banker Horizon Realty
 📷 75
$1,549,000
5 bd5 ba8 pk4124 ft²
4618 Ponderosa Drive
Peachland, Peachland
Detached · MLS® 10388494 · Rival Realty Inc.
 📷 70
$1,549,900
4 bd3 ba5 pk3798 ft²
5203 Clarence Road
Peachland, Peachland
Detached · MLS® 10400134 · Stonehaus Realty Corp.