6112 Seymoure Avenue
Peachland, Peachland, BC, V0H1X4
Listed by Coldwell Banker Horizon Realty
$1,468,888
- 5 bedrooms
- 4 bathrooms
- 5 parking
- 3845 sq ft
Listed 56 days ago · MLS® 10398777
About this home
Welcome to your Okanagan dream home on one of Peachland’s most desirable hillside streets. This 5-bed, 4-bath residence offers over 3,500 sq. ft. of updated living space designed to capture panoramic 180 degree lake views from every angle. Soaring 10-ft ceilings and expansive windows flood the home with natural light. At the heart of the home is a beautifully appointed kitchen with brand-new (2025) professional-grade appliances. The main living area flows seamlessly onto an impressive 55-ft deck, ideal for entertaining or relaxing against the stunning Okanagan Lake backdrop. Inside, radiant in-floor heating with zoned controls ensures personalized comfort. The layout provides exceptional flexibility for families, guests, or multi-generational living. Step outside to your outdoor oasis featuring a gas fire pit, grape-covered awning, and a swim spa overlooking the lake. The lower level features a separate suite that has successfully generated $20,000 annually through Airbnb, offering excellent income potential. Additional highlights include a 3-car parking area, a generous 0.20-acre lot, and low-maintenance landscaping that allows you to fully embrace the Okanagan lifestyle. Minutes from the waterfront, restaurants, boardwalk and trails—an inviting blend of privacy, views, lifestyle and income potential. (id:66966)
Details
- Type
- Detached
- Style
- Ranch
- Size
- 3845 sq ft
- Basement
- Full
- Garage
- Garage
- Property tax
- $6,415
- Neighbourhood
- Peachland
- Municipality
- Peachland
Interior
- Fireplace
- Gas
- Appliances
- Washer, Refrigerator, Range - Gas, Dishwasher, Dryer
- Flooring
- Tile, Hardwood
Heating, cooling and services
- Heating
- Radiant heat, See remarks
- Air conditioning
- Central air conditioning
- Water and sewer
- Municipal sewage system
Building and exterior
- Style
- Ranch
- Year built
- 2014
- Roof
- Asphalt shingle
- Pool
- Above ground pool, Outdoor pool
Parking
- Total parking
- 5
- Driveway and parking
- Attached Garage
Rooms
| Room | Level | Size | Features |
|---|---|---|---|
| Bedroom | Basement | 16'6'' x 14'0'' | |
| Kitchen | Basement | 11'0'' x 14'0'' | |
| Recreation room | Basement | 21'0'' x 22'8'' | |
| Wine Cellar | Basement | 10'1'' x 11'4'' | |
| Workshop | Basement | 10'0'' x 23'0'' | |
| Bedroom | Basement | 11'6'' x 16'0'' | |
| 3pc Ensuite bath | Basement | 5'7'' x 7'8'' | |
| 3pc Ensuite bath | Basement | 5'7'' x 7'8'' | |
| Bedroom | Basement | 14'4'' x 13'0'' | |
| Laundry room | Main level | 8'6'' x 6'10'' | |
| 5pc Ensuite bath | Main level | 9'8'' x 11'4'' | |
| Primary Bedroom | Main level | 14'0'' x 15'0'' | |
| 4pc Ensuite bath | Main level | 4'2'' x 7'10'' | |
| Bedroom | Main level | 11'0'' x 14'0'' | |
| Great room | Main level | 14'2'' x 16'2'' | |
| Dining room | Main level | 10'0'' x 11'0'' | |
| Kitchen | Main level | 13'4'' x 13'4'' |
Location
Location is approximate. See nearby homes on the map
Listed by Coldwell Banker Horizon Realty.

REALTOR®, REALTORS®, and the REALTOR® logo are certification marks that are owned by REALTOR® Canada Inc. and licensed exclusively to The Canadian Real Estate Association (CREA). These certification marks identify real estate professionals who are members of CREA and who must abide by CREA’s By-Laws, Rules, and the REALTOR® Code. The MLS® trademark and the MLS® logo are owned by CREA and identify the professional real estate services provided by members of CREA.
The information contained on this site is based in whole or in part on information that is provided by members of The Canadian Real Estate Association, who are responsible for its accuracy. CREA reproduces and distributes this information as a service for its members and assumes no responsibility for its accuracy.
Similar homes nearby
See more in Peachland 📷 61
$1,495,000
4 bd4 ba7 pk4389 ft²
6267 Sundstrom Court Unit# 1
Peachland, Peachland
Detached · MLS® 10395965 · Royal LePage Kelowna
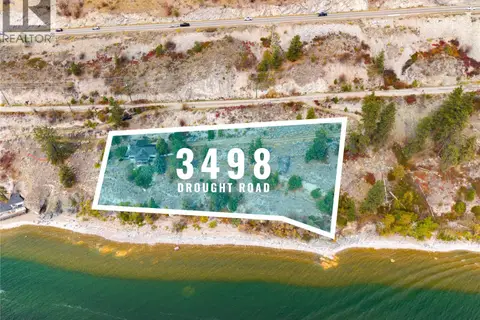 📷 30
$1,495,000
1 bd1 ba
3498 Drought Road
Peachland, Peachland
Waterfront
Detached · MLS® 10403021 · REMAX Kelowna - Stone Sisters
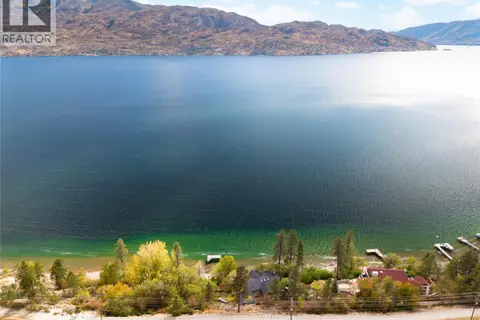 📷 27
$1,499,000
1 bd1 ba
5181 Robinson Lane
Peachland, Peachland
Waterfront
Detached · MLS® 10403025 · REMAX Kelowna - Stone Sisters
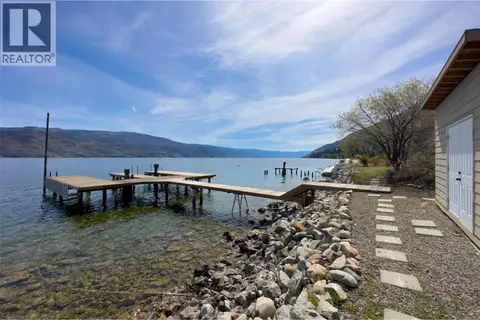 📷 57
$1,499,900
4 bd3 ba7 pk2731 ft²
7172 Brent Road
Peachland, Peachland
Detached · MLS® 10385559 · Stilhavn Real Estate Services
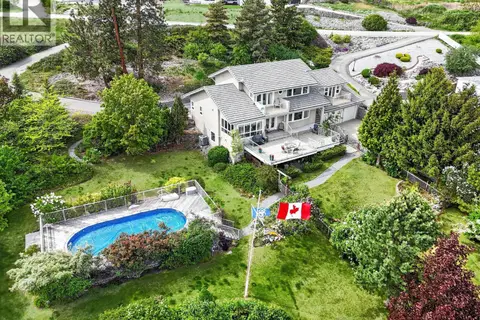 📷 77
$1,500,000
5 bd5 ba2 pk3293 ft²
6226 Heighway Lane
Peachland, Peachland
WaterfrontPool
Detached · MLS® 10386568 · Royal LePage Kelowna
 📷 65
$1,500,000
2 bd1 ba20 pk1109 ft²
5090 MacKinnon Road
Peachland, Peachland
Detached · MLS® 10396742 · REMAX Kelowna
 📷 75
$1,549,000
5 bd5 ba8 pk4124 ft²
4618 Ponderosa Drive
Peachland, Peachland
Detached · MLS® 10388494 · Rival Realty Inc.
 📷 70
$1,549,900
4 bd3 ba5 pk3798 ft²
5203 Clarence Road
Peachland, Peachland
Detached · MLS® 10400134 · Stonehaus Realty Corp.