622 Centennial Avenue
Nobleford, AB, T0L0J0
Listed by Onyx Realty Ltd.
$584,999
- 2+3 bedrooms
- 3 bathrooms
- 4 parking
- 1152 sq ft
Listed 61 days ago · MLS® A2339035
About this home
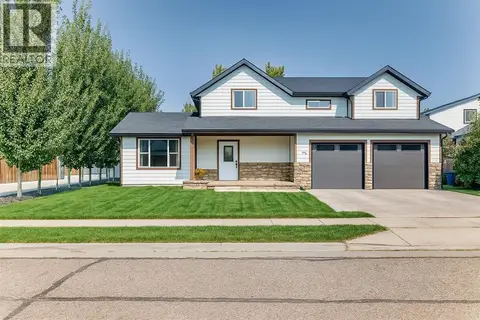
Welcome to 622 Centennial Ave in Nobleford! If you're looking for a quiet town with plenty of space for the whole family, look no further. This bi-level home has 1,152 square feet of living across the main level. Upstairs, you have a great kitchen and dining area that will be perfect for nightly meals. The real highlight is the living room with big and bright windows and tons of room for a TV and furniture. There are two bedrooms on this level, including the primary bedroom that is equipped with a walk-in closet and a 3pc ensuite bathroom. Downstairs, you have three more bedrooms and a sizeable rec room. You have a laundry room and a 3pc bathroom down here as well. The backyard is a real highlight of this home with a great deck that has an awning. The pool will be perfect for the warmer months and all of the necessary accessories are already in place. This home also has a double attached garage and a parking pad out front for all of your parking needs. This home truly has everything and will be a hit with the whole family. Contact your favourite REALTOR® today to book your private showing! (id:66966)
Details
- Type
- Detached
- Style
- Bi-level
- Size
- 1152 sq ft
- Basement
- Finished, Full
- Garage
- Garage
- Property tax
- $2,669 (2026)
- Municipality
- Nobleford
Interior
- Bedrooms
- 2 above ground + 3 below
- Fireplace
- No
- Appliances
- Refrigerator, Dishwasher, Stove, Microwave, Window Coverings, Washer & Dryer
- Flooring
- Tile, Laminate, Carpeted
Heating, cooling and services
- Heating
- Forced air
- Air conditioning
- Central air conditioning
Building and exterior
- Style
- Bi-level
- Year built
- 2007
- Foundation
- Poured Concrete
- Outdoor
- Vinyl siding
Parking
- Total parking
- 4
- Driveway and parking
- Attached Garage, Parking Pad
Rooms
| Room | Level | Size | Features |
|---|---|---|---|
| 3pc Bathroom | Main level | ||
| 4pc Bathroom | Main level | ||
| Bedroom | Main level | 10.08 Ft x 10.42 Ft | |
| Dining room | Main level | 13.50 Ft x 12.17 Ft | |
| Kitchen | Main level | 13.42 Ft x 10.75 Ft | |
| Living room | Main level | 21.00 Ft x 11.58 Ft | |
| Primary Bedroom | Main level | 13.00 Ft x 10.83 Ft | |
| 3pc Bathroom | Basement | ||
| Bedroom | Basement | 10.25 Ft x 9.42 Ft | |
| Bedroom | Basement | 11.17 Ft x 14.00 Ft | |
| Bedroom | Basement | 9.83 Ft x 11.00 Ft | |
| Laundry room | Basement | 9.83 Ft x 6.75 Ft | |
| Recreational, Games room | Basement | 20.92 Ft x 10.75 Ft | |
| Furnace | Basement | 9.83 Ft x 6.08 Ft |
Location
Location is approximate. See nearby homes on the map
Listed by Onyx Realty Ltd..

REALTOR®, REALTORS®, and the REALTOR® logo are certification marks that are owned by REALTOR® Canada Inc. and licensed exclusively to The Canadian Real Estate Association (CREA). These certification marks identify real estate professionals who are members of CREA and who must abide by CREA’s By-Laws, Rules, and the REALTOR® Code. The MLS® trademark and the MLS® logo are owned by CREA and identify the professional real estate services provided by members of CREA.
The information contained on this site is based in whole or in part on information that is provided by members of The Canadian Real Estate Association, who are responsible for its accuracy. CREA reproduces and distributes this information as a service for its members and assumes no responsibility for its accuracy.
Similar homes nearby
See more in Nobleford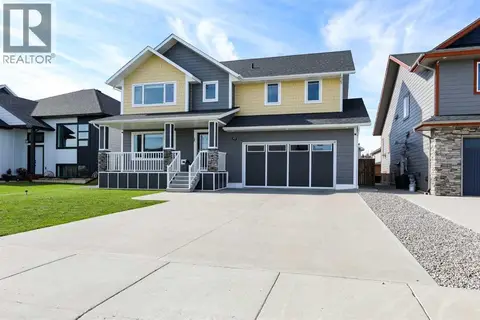 📷 40
$599,000
3+2 bd4 ba4 pk1932 ft²
408 11B Street
Nobleford
Detached · MLS® A2325053 · REAL BROKER
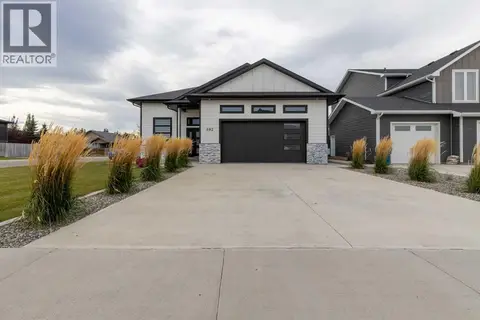 📷 43
$599,900
2+3 bd3 ba4 pk1608 ft²
602 5 Avenue
Nobleford
Detached · MLS® A2350942 · Grassroots Realty Group
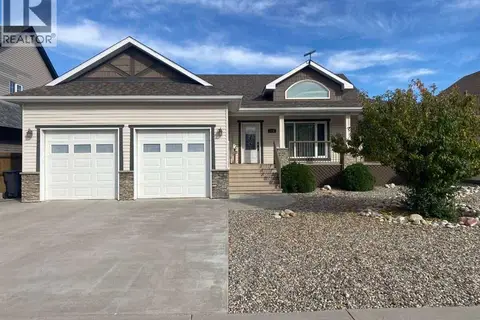 📷 26
$555,000
2+3 bd3 ba6 pk1250 ft²
315 Centennial Avenue
Nobleford
Detached · MLS® A2350099 · Easy List Realty
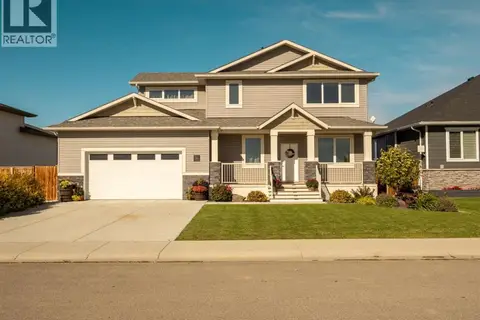 📷 50
$625,000
3+1 bd4 ba4 pk1987 ft²
521 Kipp Street
Nobleford
Detached · MLS® A2349150 · 2 PERCENT REALTY
 📷 50
$650,000
4+2 bd3 ba7 pk1936 ft²
207 Milnes Street Nobleford Street
Nobleford
Detached · MLS® A2308011 · REAL BROKER
 📷 40
$475,000
2+2 bd3 ba4 pk1169 ft²
513 Centennial Avenue
Nobleford
Detached · MLS® A2344252 · Grassroots Realty Group