513 Centennial Avenue
Nobleford, AB, T0L1S0
Listed by Grassroots Realty Group
$475,000
- 2+2 bedrooms
- 3 bathrooms
- 4 parking
- 1169 sq ft
Listed 40 days ago · MLS® A2344252
About this home
Welcome home to this fully developed 1,169 sq. ft. home on a quiet street in Nobleford. With 4 bedrooms, 3 bathrooms and a functional layout, there’s plenty of room for the whole family.The spacious entry opens to a bright, vaulted open-concept living, dining and kitchen area. The primary bedroom features a 3-piece ensuite and walk-in closet, with three additional bedrooms offering plenty of flexibility for family, guests or a home office.Downstairs, the large family room provides even more space for movie nights, kids’ play space, games or gatherings. Outside, enjoy a fully landscaped, fenced yard with a deck just off the dining area and underground sprinklers.Located close to schools and parks, this is a great opportunity to enjoy a spacious home and the relaxed pace of small-town living in Nobleford. (id:66966)
Details
- Type
- Detached
- Style
- Bungalow
- Size
- 1169 sq ft
- Basement
- Finished, Full
- Garage
- Garage
- Property tax
- $2,401 (2026)
- Municipality
- Nobleford
Interior
- Bedrooms
- 2 above ground + 2 below
- Fireplace
- No
- Appliances
- Refrigerator, Dishwasher, Stove, Washer & Dryer, Water Heater - Tankless
- Flooring
- Carpeted, Linoleum
Heating, cooling and services
- Heating
- Forced air, Natural gas
Building and exterior
- Style
- Bungalow
- Year built
- 2009
- Foundation
- Poured Concrete
- Outdoor
- Vinyl siding
Parking
- Total parking
- 4
- Driveway and parking
- Attached Garage
Rooms
| Room | Level | Size | Features |
|---|---|---|---|
| 3pc Bathroom | Main level | 9.58 Ft x 4.42 Ft | |
| 4pc Bathroom | Main level | 9.58 Ft x 5.42 Ft | |
| Bedroom | Main level | 9.58 Ft x 10.42 Ft | |
| Primary Bedroom | Main level | 13.58 Ft x 15.92 Ft | |
| Kitchen | Main level | 11.17 Ft x 13.08 Ft | |
| Living room | Main level | 11.33 Ft x 11.83 Ft | |
| Dining room | Main level | 9.00 Ft x 10.67 Ft | |
| 3pc Bathroom | Basement | 9.33 Ft x 5.75 Ft | |
| Bedroom | Basement | 13.00 Ft x 10.08 Ft | |
| Bedroom | Basement | 12.25 Ft x 11.08 Ft | |
| Family room | Basement | 19.67 Ft x 23.83 Ft | |
| Furnace | Basement | 9.42 Ft x 5.92 Ft |
Location
Location is approximate. See nearby homes on the map
Listed by Grassroots Realty Group.

REALTOR®, REALTORS®, and the REALTOR® logo are certification marks that are owned by REALTOR® Canada Inc. and licensed exclusively to The Canadian Real Estate Association (CREA). These certification marks identify real estate professionals who are members of CREA and who must abide by CREA’s By-Laws, Rules, and the REALTOR® Code. The MLS® trademark and the MLS® logo are owned by CREA and identify the professional real estate services provided by members of CREA.
The information contained on this site is based in whole or in part on information that is provided by members of The Canadian Real Estate Association, who are responsible for its accuracy. CREA reproduces and distributes this information as a service for its members and assumes no responsibility for its accuracy.
Similar homes nearby
See more in Nobleford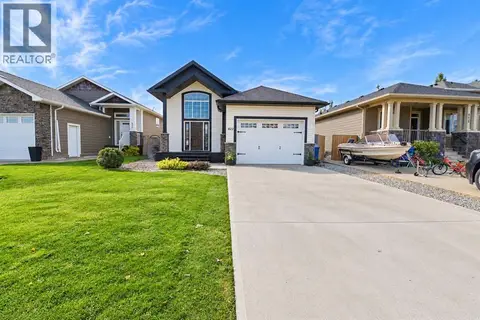 📷 33
$465,000
3+2 bd3 ba4 pk1277 ft²
422 11 Street
Nobleford
Detached · MLS® A2351412 · REAL BROKER
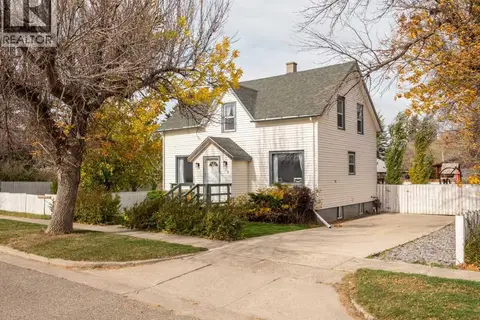 📷 49
$422,000
3+2 bd2 ba2 pk1479 ft²
119 Kipp Street
Nobleford
Detached · MLS® A2351778 · Real Estate Centre - Coaldale
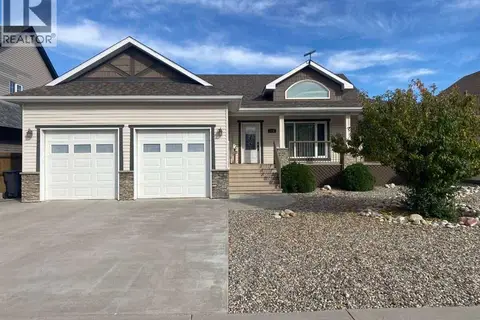 📷 26
$555,000
2+3 bd3 ba6 pk1250 ft²
315 Centennial Avenue
Nobleford
Detached · MLS® A2350099 · Easy List Realty
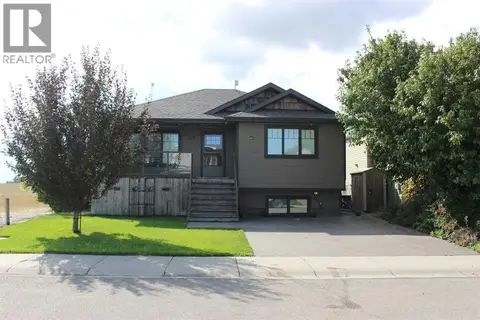 📷 19
$389,500
2+2 bd2 ba2 pk952 ft²
426 10B Street
Nobleford
Detached · MLS® A2343506 · RE/MAX REAL ESTATE - LETHBRIDGE (PICTURE BUTTE)