426 10B Street
Nobleford, AB, T0L1S0
Listed by RE/MAX REAL ESTATE - LETHBRIDGE (PICTURE BUTTE)
$389,500
- 2+2 bedrooms
- 2 bathrooms
- 2 parking
- 952 sq ft
Listed 43 days ago · MLS® A2343506
About this home
Great home at a great price! 426 10B street in Nobleford is looking for some new owners! This 952 sq ft 2 + 2 bedroom, 2 bathroom raised bungalow style home is very enticing. Built in 2012, and very well maintained, the list of features is extensive: Starting outside, it offers up an exposed aggregate driveway, hardboard siding, covered front porch, underground sprinklers, low maintenance yard, mini greenhouse, fenced in dog run, and an expansive easterly view that makes you forget you are in Town! Inside on the main floor you have a massive open country kitchen, with granite counter tops, large island, stainless steel appliances, including a gas range and gas fireplace, vaulted ceilings, skylight and two large bedrooms. Downstairs there are 2 massive bedrooms with walk-in closets, family room, laundry room, and storage for days, including covered storage under the front deck!! A/C unit was installed in 2021, and owners are even leaving the natural gas BBQ. Get packing, as quick possession is available. (id:66966)
Details
- Type
- Detached
- Style
- Bungalow
- Size
- 952 sq ft
- Basement
- Finished, Full
- Property tax
- $1,768 (2026)
- Municipality
- Nobleford
Interior
- Bedrooms
- 2 above ground + 2 below
- Fireplace
- Yes
- Appliances
- Refrigerator, Stove, Microwave Range Hood Combo, Window Coverings, Washer & Dryer
- Flooring
- Tile, Laminate, Carpeted
Heating, cooling and services
- Heating
- Forced air
- Air conditioning
- Central air conditioning
Building and exterior
- Style
- Bungalow
- Year built
- 2012
- Foundation
- Poured Concrete
- Outdoor
- Composite Siding
Parking
- Total parking
- 2
- Driveway and parking
- Parking Pad
Rooms
| Room | Level | Size | Features |
|---|---|---|---|
| Kitchen | Main level | 8.58 Ft x 12.17 Ft | |
| Living room | Main level | 20.00 Ft x 15.00 Ft | |
| Primary Bedroom | Main level | 11.75 Ft x 12.75 Ft | |
| Bedroom | Main level | 10.67 Ft x 10.92 Ft | |
| Dining room | Main level | 7.25 Ft x 8.58 Ft | |
| 4pc Bathroom | Main level | .00 Ft x .00 Ft | |
| Family room | Basement | 21.08 Ft x 15.33 Ft | |
| Bedroom | Basement | 13.33 Ft x 10.33 Ft | |
| Bedroom | Basement | 12.17 Ft x 11.08 Ft | |
| Laundry room | Basement | 7.75 Ft x 5.17 Ft | |
| Furnace | Basement | 11.67 Ft x 5.42 Ft | |
| 4pc Bathroom | Lower level |
Location
Location is approximate. See nearby homes on the map
Listed by RE/MAX REAL ESTATE - LETHBRIDGE (PICTURE BUTTE).

REALTOR®, REALTORS®, and the REALTOR® logo are certification marks that are owned by REALTOR® Canada Inc. and licensed exclusively to The Canadian Real Estate Association (CREA). These certification marks identify real estate professionals who are members of CREA and who must abide by CREA’s By-Laws, Rules, and the REALTOR® Code. The MLS® trademark and the MLS® logo are owned by CREA and identify the professional real estate services provided by members of CREA.
The information contained on this site is based in whole or in part on information that is provided by members of The Canadian Real Estate Association, who are responsible for its accuracy. CREA reproduces and distributes this information as a service for its members and assumes no responsibility for its accuracy.
Similar homes nearby
See more in Nobleford 📷 32
$374,900
2+2 bd2 ba2 pk970 ft²
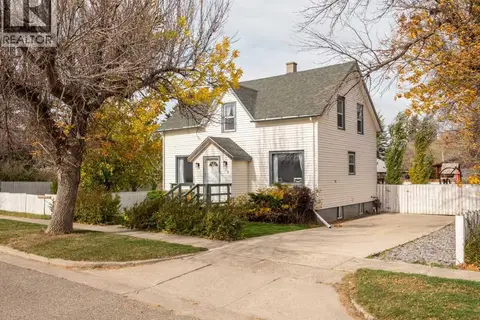
321 10B Street
Nobleford
Detached · MLS® A2352916 · Real Estate Centre - Fort Macleod
 📷 49
$422,000
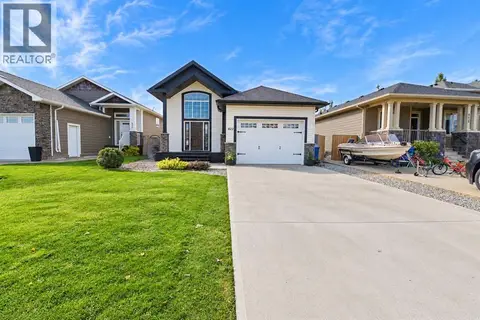
3+2 bd2 ba2 pk1479 ft²
119 Kipp Street
Nobleford
Detached · MLS® A2351778 · Real Estate Centre - Coaldale
 📷 33
$465,000
3+2 bd3 ba4 pk1277 ft²
422 11 Street
Nobleford
Detached · MLS® A2351412 · REAL BROKER