621 Pine DRIVE
Tobin Lake, Tobin Lake, SK, S0E1E0
Listed by Mollberg Agencies Inc.
$429,000
- 2 bedrooms
- 2 bathrooms
- 1153 sq ft
Listed 215 days ago · MLS® SK030947
About this home
Welcome to 621 Pine Drive a four-season escape in the Resort Village of Tobin Lake. Built in 2008, this well-cared-for property clearly reflects pride of ownership throughout and is set on a mature, private yard with thoughtfully designed outdoor spaces perfect for relaxing or entertaining from sunrise to sunset—including a cozy firepit area for evenings under the stars. Inside, the home features an open-concept layout with 2 bedrooms plus a versatile loft, highlighted by an impressive wall of windows that floods the interior with natural light and showcases the surrounding landscape. Enjoy everything Tobin Lake has to offer, including a nearby boat launch, beach, playground, and community hall. With renowned year-round fishing and direct access to snowmobile and quad trails, this property is ideal for those seeking an active, outdoor lifestyle in a peaceful lakeside setting. Call today to schedule your viewing! (id:66966)
Details
- Type
- Detached
- Size
- 1153 sq ft
- Property tax
- $2,867 (2025)
- Neighbourhood
- Tobin Lake
- Municipality
- Tobin Lake
Interior
- Fireplace
- No
- Appliances
- Washer, Refrigerator, Satellite Dish, Dishwasher, Stove, Dryer, Storage Shed
Heating, cooling and services
- Heating
- Forced air, Natural gas
Building and exterior
- Year built
- 2008
Parking
- Driveway and parking
- Parking Space(s), Gravel
Rooms
| Room | Level | Size | Features |
|---|---|---|---|
| Sunroom | Main level | 11'6 x 10'7 | |
| Kitchen/Dining room | Main level | 17'2 x 12'1 | |
| Living room | Main level | 16'5 x 17'4 | |
| 4pc Bathroom | Main level | 7'4 x 10'8 | |
| Primary Bedroom | Main level | 13'1 x 11'2 | |
| Bonus Room | Loft | 11'3 x 15'1 | |
| 3pc Bathroom | Basement | 6'3 x 7'8 | |
| Bedroom | Basement | 11'3 x 11'2 | |
| Family room | Basement | 12'5 x 13'7 | |
| Other | Basement | 14'1 x 12'2 | |
| Other | Basement | ||
| Enclosed porch | Basement | 9'5 x 6' |
Location
Location is approximate. See nearby homes on the map
Listed by Mollberg Agencies Inc..

REALTOR®, REALTORS®, and the REALTOR® logo are certification marks that are owned by REALTOR® Canada Inc. and licensed exclusively to The Canadian Real Estate Association (CREA). These certification marks identify real estate professionals who are members of CREA and who must abide by CREA’s By-Laws, Rules, and the REALTOR® Code. The MLS® trademark and the MLS® logo are owned by CREA and identify the professional real estate services provided by members of CREA.
The information contained on this site is based in whole or in part on information that is provided by members of The Canadian Real Estate Association, who are responsible for its accuracy. CREA reproduces and distributes this information as a service for its members and assumes no responsibility for its accuracy.
Similar homes nearby
See more in Tobin Lake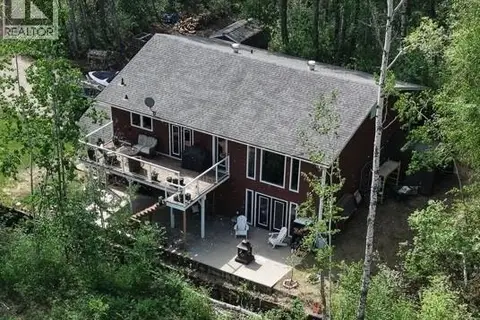 📷 50
$449,000
2 bd3 ba1275 ft²
Tobin Lake - 29 Hillview Drive Gingara subdivision
Tobin Lake, Tobin Lake
Detached · MLS® SK036630 · RE/MAX Blue Chip Realty
 📷 47
$459,900
3 bd2 ba1731 ft²
213 Birch AVENUE
Tobin Lake, Tobin Lake
Detached · MLS® SK035894 · Mollberg Agencies Inc.
 📷 50
$379,000
3 bd1 ba1538 ft²
1118 Birch AVENUE
Tobin Lake, Tobin Lake
Waterfront
Mobile/Trailer · MLS® SK048335 · RE/MAX Blue Chip Realty
 📷 50
$349,000
3 bd2 ba1405 ft²
701 Pine DRIVE
Tobin Lake
Detached · MLS® SK041534 · RE/MAX Blue Chip Realty