701 Pine DRIVE
Tobin Lake, SK, S0E1E0
Listed by RE/MAX Blue Chip Realty
$349,000
- 3 bedrooms
- 2 bathrooms
- 1405 sq ft
Listed 109 days ago · MLS® SK041534
About this home
Enjoy the lake life in this all year round lake home at 701 Pine Drive, Tobin Lake, SK! This cabin was built in 2005 with an addition in 2017. As you come in, the main floor is greeting you with a cozy living room, functional kitchen and dining area. There is a bedroom with a murphy bed on the main floor, and a spiral staircase takes you upstairs where you will find 2 more bedrooms, an office, storage and en-suite bathroom. There is a deck off the 2nd floor with views of Tobin Lake, with the staircase to the ground level. With the unique design of this home comes the stamped concrete floor and in-floor heat (glycol, power based system). For your convenience is the deck to enjoy with the family and friends, an insulated multi-purpose store/craft building with power. This well-built home features wood floors upstairs, PVC windows, 16x24’ heated garage. Located minutes to the boat launch this is prefect if you like fishing and water sports. Tobin lake is known for world class fishing, plus there is a golf course nearby. If you are looking for a great place at the lake to call home, this might be a opportunity for you! (id:66966)
Details
- Type
- Detached
- Size
- 1405 sq ft
- Basement
- Unfinished, Cellar
- Garage
- Garage
- Property tax
- $2,861 (2026)
- Municipality
- Tobin Lake
Interior
- Fireplace
- No
- Appliances
- Washer, Refrigerator, Dishwasher, Stove, Dryer, Microwave, Hood Fan, Storage Shed, Window Coverings, Garage door opener remote(s)
Heating, cooling and services
- Heating
- In Floor Heating
Building and exterior
- Year built
- 2005
Parking
- Driveway and parking
- Detached Garage, Parking Space(s), Heated Garage
Rooms
| Room | Level | Size | Features |
|---|---|---|---|
| Living room | Main level | 5 × 4.61 m (16'5" × 15'1") | |
| Kitchen | Main level | 3.69 × 2.47 m (12'1" × 8'1") | |
| Dining room | Main level | 3.69 × 2.13 m (12'1" × 7') | |
| Bedroom | Main level | 3.38 × 2.59 m (11'1" × 8'6") | |
| 4pc Bathroom | Main level | 2.68 × 2.59 m (8'10" × 8'6") | |
| Other | Main level | 2.59 × 1.92 m (8'6" × 6'4") | |
| Bedroom | Second level | 5.24 × 2.65 m (17'2" × 8'8") | |
| Bedroom | Second level | 6.22 × 2.77 m (20'5" × 9'1") | |
| Office | Second level | 2.96 × 2.47 m (9'8" × 8'1") | |
| 3pc Bathroom | Second level | 2.47 × 2.26 m (8'1" × 7'5") | |
| Storage | Second level | x |
Location
Location is approximate. See nearby homes on the map
Listed by RE/MAX Blue Chip Realty.

REALTOR®, REALTORS®, and the REALTOR® logo are certification marks that are owned by REALTOR® Canada Inc. and licensed exclusively to The Canadian Real Estate Association (CREA). These certification marks identify real estate professionals who are members of CREA and who must abide by CREA’s By-Laws, Rules, and the REALTOR® Code. The MLS® trademark and the MLS® logo are owned by CREA and identify the professional real estate services provided by members of CREA.
The information contained on this site is based in whole or in part on information that is provided by members of The Canadian Real Estate Association, who are responsible for its accuracy. CREA reproduces and distributes this information as a service for its members and assumes no responsibility for its accuracy.
Similar homes nearby
See more in Tobin Lake 📷 48
$329,900
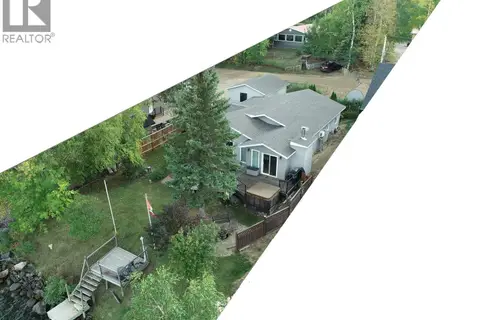
2 bd1 ba480 ft²
1 Birch Place at Gingara subdivision (Tobin lake)
Tobin Lake, Tobin Lake
Detached · MLS® SK043547 · RE/MAX Blue Chip Realty
 📷 50
$379,000
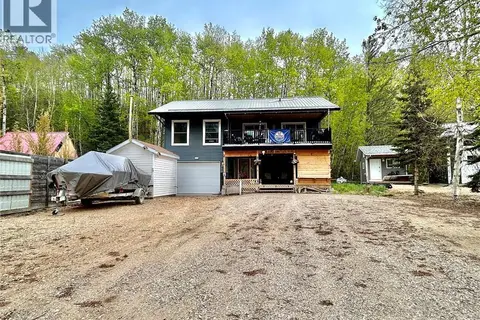
3 bd1 ba1538 ft²
1118 Birch AVENUE
Tobin Lake, Tobin Lake
Waterfront
Mobile/Trailer · MLS® SK048335 · RE/MAX Blue Chip Realty
 📷 42
$309,900
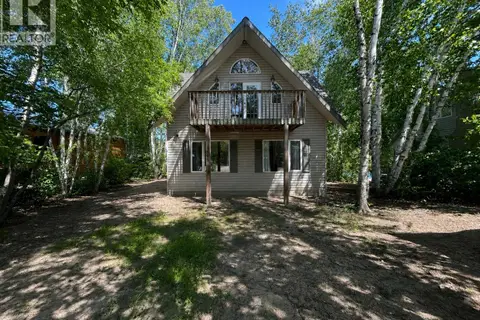
4 bd2 ba1568 ft²
10 Hillview DRIVE
Tobin Lake, Tobin Lake
Detached · MLS® SK036786 · Royal LePage Renaud Realty
 📷 21
$285,000
2 bd2 ba1152 ft²
305 Pine STREET
Tobin Lake, Tobin Lake
Detached · MLS® SK042826 · Royal LePage Renaud Realty