6206 132 AV NW
Belvedere, Edmonton, AB, T5A0J7
Listed by RE/MAX Elite
$339,000
- 4 bedrooms
- 1 bathrooms
- 4 parking
- 1029 sq ft
Listed 72 days ago · MLS® E4503095
About this home
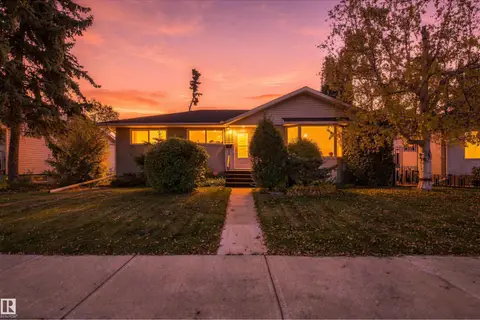
**ORIGINAL OWNER & FULL OF POTENTIAL!** Welcome to this well-maintained 1,029 sq. ft. bungalow in the family-friendly community of Belvedere! Lovingly cared for over the years, this home offers 3 bedrooms plus a 3 piece bathroom on the main floor plus an additional bedroom in the partially finished basement. The separate basement entrance provides excellent future development possibilities, with the remaining space awaiting your personal vision. Outside, enjoy a BIG fully fenced backyard and an oversized double detached garage—plenty of room for vehicles, RV parking, toys, hobbies and storage. Recent updates include a newer high-efficiency furnace, hot water tank and shingles. Ideally located within walking distance to Belvedere School, playgrounds and the Belvedere Community Hall, while also being on the bike lane route with public transportation and numerous shopping options, including Londonderry Mall. A wonderful opportunity to make this lovingly maintained home your own! (id:66966)
Details
- Type
- Detached
- Style
- Bungalow
- Size
- 1029 sq ft
- Basement
- Partially finished, Full
- Garage
- Garage
- Neighbourhood
- Belvedere
- Municipality
- Edmonton
Interior
- Fireplace
- No
- Appliances
- Washer, Refrigerator, Stove, Dryer, Window Coverings, Garage door opener
Heating, cooling and services
- Heating
- Forced air
Building and exterior
- Style
- Bungalow
- Year built
- 1964
Parking
- Total parking
- 4
- Driveway and parking
- Detached Garage
Rooms
| Room | Level | Size | Features |
|---|---|---|---|
| Living room | Main level | 4.87 × 3.69 m (16' × 12'1") | |
| Kitchen | Main level | 4.92 × 3.87 m (16'2" × 12'8") | |
| Primary Bedroom | Main level | 2.97 × 3.94 m (9'9" × 12'11") | |
| Bedroom 2 | Main level | 2.74 × 4.17 m (9' × 13'8") | |
| Bedroom 3 | Main level | 2.66 × 2.73 m (8'9" × 8'11") | |
| Bedroom 4 | Basement | 3.86 × 4.52 m (12'8" × 14'10") |
Location
Location is approximate. See nearby homes on the map
Listed by RE/MAX Elite.

REALTOR®, REALTORS®, and the REALTOR® logo are certification marks that are owned by REALTOR® Canada Inc. and licensed exclusively to The Canadian Real Estate Association (CREA). These certification marks identify real estate professionals who are members of CREA and who must abide by CREA’s By-Laws, Rules, and the REALTOR® Code. The MLS® trademark and the MLS® logo are owned by CREA and identify the professional real estate services provided by members of CREA.
The information contained on this site is based in whole or in part on information that is provided by members of The Canadian Real Estate Association, who are responsible for its accuracy. CREA reproduces and distributes this information as a service for its members and assumes no responsibility for its accuracy.
Similar homes nearby
See more in Edmonton
$344,900
4 bd2 ba972 ft²
12928 63 ST NW
Belvedere, Edmonton
Detached · MLS® E4497904 · Square 1 Realty Ltd
 📷 52
$379,000
4 bd2 ba1039 ft²
13304 63 ST NW
Belvedere, Edmonton
Detached · MLS® E4506849 · Royal LePage Noralta Real Estate
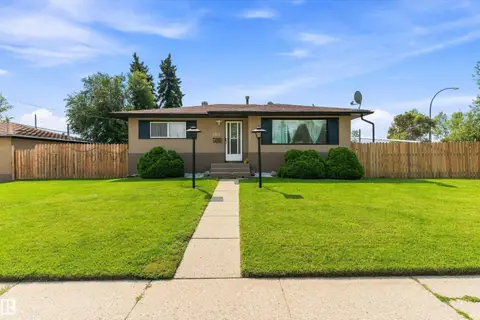 📷 43
$389,900
5 bd2 ba1050 ft²
5815 136 AV NW
Belvedere, Edmonton
Detached · MLS® E4504146 · Sable Realty
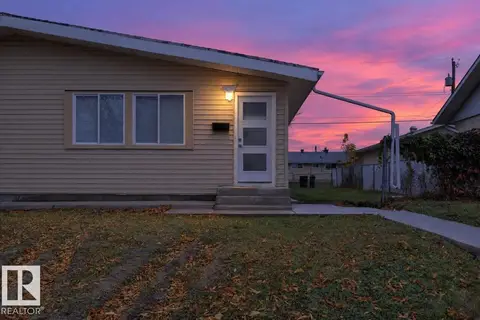 📷 52
$399,900
5 bd2 ba1012 ft²
13246 59 ST NW
Belvedere, Edmonton
Multiplex
Duplex · MLS® E4512673 · The E Group Real Estate
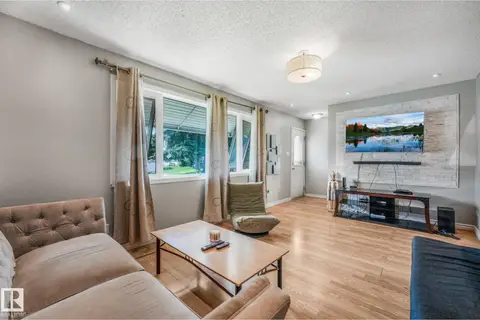 📷 60
$339,000
5 bd2 ba4 pk912 ft²
5914 91 AV NW
Ottewell, Edmonton
Multiplex
Duplex · MLS® E4500053 · REMAX River City
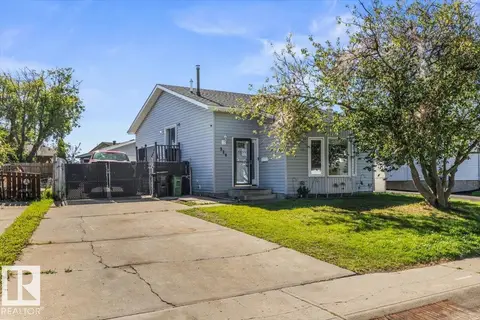 📷 42
$339,000
3 bd2 ba5 pk985 ft²
329 WARWICK RD NW
Dunluce, Edmonton
Detached · MLS® E4509479 · Blackmore Real Estate
 📷 41
$339,000
3 bd2 ba1118 ft²
10520 Lauderdale RD NW
Lauderdale, Edmonton
Detached · MLS® E4512643 · MaxWell Polaris
 📷 36
$339,500
2 bd3 ba1342 ft²
17224 4 ST NW
Marquis, Edmonton
Att/Row/Townhouse · MLS® E4502991 · MaxWell Challenge Realty