17224 4 ST NW
Marquis, Edmonton, AB, T5Y4K8
Listed by MaxWell Challenge Realty
$339,500
- 2 bedrooms
- 3 bathrooms
- 1342 sq ft
Listed 72 days ago · MLS® E4502991
About this home
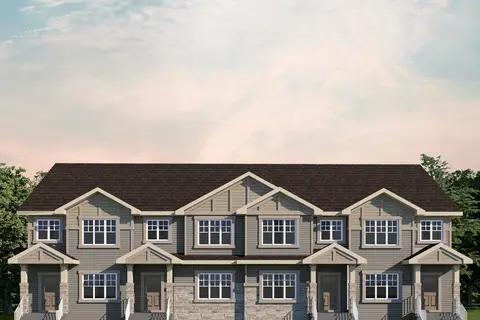
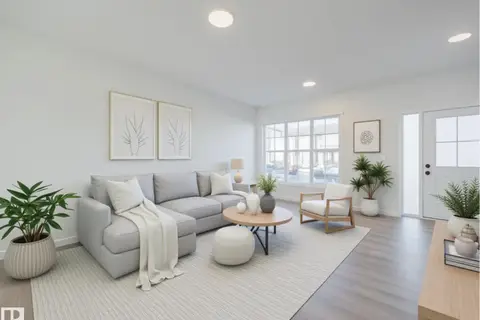
Welcome to refined modern living in this beautifully crafted 3 storey Coventry Home. From the moment you step inside, thoughtful design and quality finishes create a warm, sophisticated atmosphere. The entry level features a stylish half bath, private den, crawl space access and attached garage. The main living level is designed to impress, with an inviting living room, elegant dining area and beautiful kitchen complete with a spacious pantry, creating the perfect setting for quiet mornings or evenings spent entertaining. Upstairs, two luxurious primary bedrooms each offer their own private ensuite. One features a sleek 3 piece ensuite with a walk in shower, while the second offers a beautiful 4 piece ensuite. Outside, the fully landscaped yard creates a finished, welcoming setting to enjoy. Built by Coventry Homes and covered by the Alberta New Home Warranty Program. *Some photos are virtually staged* (id:66966)
Details
- Type
- Att/Row/Townhouse
- Size
- 1342 sq ft
- Basement
- None
- Garage
- Garage
- Neighbourhood
- Marquis
- Municipality
- Edmonton
Interior
- Fireplace
- No
- Appliances
- Refrigerator, Dishwasher, Stove, Microwave Range Hood Combo
Heating, cooling and services
- Heating
- Forced air
Building and exterior
- Year built
- 2026
Parking
- Driveway and parking
- Attached Garage, Oversize
Rooms
| Room | Level | Size | Features |
|---|---|---|---|
| Living room | Main level | ||
| Dining room | Main level | ||
| Kitchen | Main level | ||
| Den | Lower level | ||
| Primary Bedroom | Upper Level | ||
| Bedroom 2 | Upper Level | ||
| Laundry room | Upper Level | ||
| Pantry | Main level |
Location
Location is approximate. See nearby homes on the map
Listed by MaxWell Challenge Realty.

REALTOR®, REALTORS®, and the REALTOR® logo are certification marks that are owned by REALTOR® Canada Inc. and licensed exclusively to The Canadian Real Estate Association (CREA). These certification marks identify real estate professionals who are members of CREA and who must abide by CREA’s By-Laws, Rules, and the REALTOR® Code. The MLS® trademark and the MLS® logo are owned by CREA and identify the professional real estate services provided by members of CREA.
The information contained on this site is based in whole or in part on information that is provided by members of The Canadian Real Estate Association, who are responsible for its accuracy. CREA reproduces and distributes this information as a service for its members and assumes no responsibility for its accuracy.
Similar homes nearby
See more in Edmonton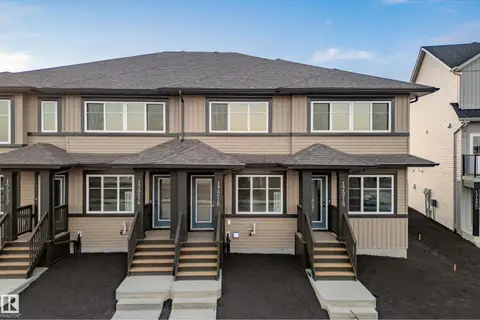 📷 30
$339,500
2 bd3 ba1254 ft²
17216 4 Street NW
Marquis, Edmonton
Att/Row/Townhouse · MLS® E4510261 · MaxWell Challenge Realty
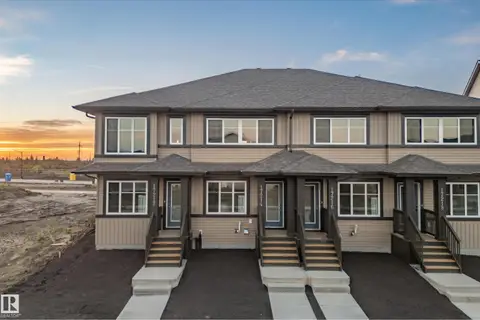 📷 31
$345,000
2 bd3 ba1258 ft²
17214 4 Street NW
Marquis, Edmonton
Att/Row/Townhouse · MLS® E4510268 · MaxWell Challenge Realty
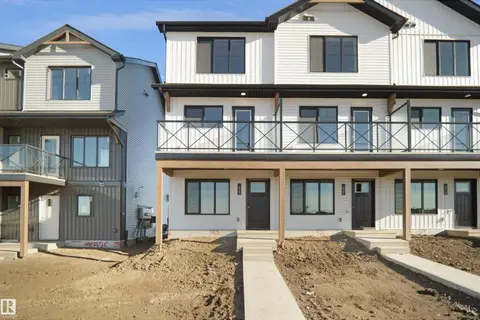 📷 9
$329,998
2 bd3 ba1169 ft²
2040 MARQUIS WY NE
Marquis, Edmonton
Att/Row/Townhouse · MLS® E4508582 · Royal Lepage Arteam Realty
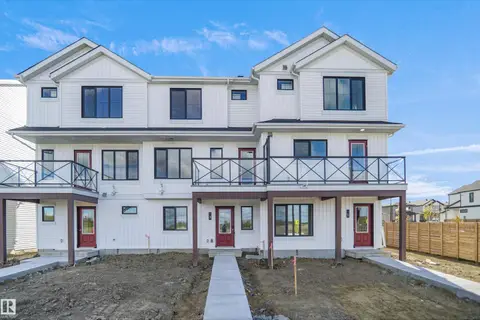 📷 22
$329,998
2 bd3 ba1169 ft²
2032 MARQUIS WY NE
Marquis, Edmonton
Att/Row/Townhouse · MLS® E4511057 · Royal Lepage Arteam Realty
 📷 18
$329,900
2 bd3 ba1366 ft²
622 172 AV NE
Marquis, Edmonton
Att/Row/Townhouse · MLS® E4496396 · Century 21 All Stars Realty Ltd
 📷 9
$349,500
2 bd3 ba1211 ft²
17227 4 ST NW
Marquis, Edmonton
Att/Row/Townhouse · MLS® E4483034 · MaxWell Challenge Realty
 📷 18
$349,900
2 bd3 ba1301 ft²
626 172 AV NE
Marquis, Edmonton
Att/Row/Townhouse · MLS® E4496400 · Century 21 All Stars Realty Ltd
 📷 23
$349,998
2 bd2 ba980 ft²
505 177 AV NE
Marquis, Edmonton
Detached · MLS® E4508205 · Royal Lepage Arteam Realty