17214 4 Street NW
Marquis, Edmonton, AB, T5Y6G4
Listed by MaxWell Challenge Realty
$345,000
- 2 bedrooms
- 3 bathrooms
- 1258 sq ft
Listed 27 days ago · MLS® E4510268
About this home
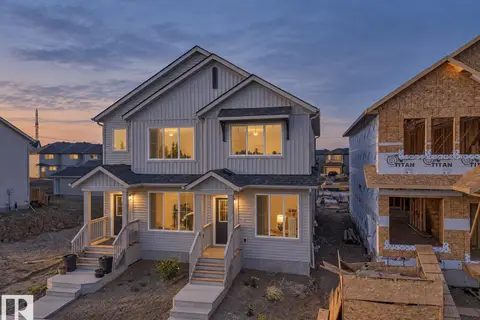
Introducing the Cygnus, a brand new 2-storey townhome by Coventry Homes in the sought-after community of Marquis. Built with Coventry's Silent Neighbour sound-reducing party wall system, this home is designed for quiet, comfortable living. A covered front veranda welcomes you into a bright, open main floor with 8' ceilings and a Great Room and dining nook that flow into the rear kitchen. The kitchen has a tiled backsplash and upper cabinets, and all kitchen appliances are included. Upstairs, two primary bedrooms each have their own private full bath, and the laundry closet is set up for a washer and dryer between them. The 8' basement is ready for your ideas, with a 3-piece bath rough-in, and comes with a high-efficiency furnace and HRV. The 14' x 20' insulated and drywalled garage completes the package. Front and back landscaping is also included, so you can move in without the added cost and work. (id:66966)
Details
- Type
- Att/Row/Townhouse
- Size
- 1258 sq ft
- Basement
- Unfinished, Full
- Garage
- Garage
- Neighbourhood
- Marquis
- Municipality
- Edmonton
Interior
- Fireplace
- No
- Appliances
- Refrigerator, Dishwasher, Stove, Microwave, Garage door opener, Garage door opener remote(s)
Heating, cooling and services
- Heating
- Forced air
Building and exterior
- Year built
- 2026
Parking
- Driveway and parking
- Detached Garage
Rooms
| Room | Level | Size | Features |
|---|---|---|---|
| Living room | Main level | 2.88 × 3.53 m (9'5" × 11'7") | |
| Dining room | Main level | 2.88 × 3.53 m (9'5" × 11'7") | |
| Kitchen | Main level | 2.47 × 3.77 m (8'1" × 12'4") | |
| Primary Bedroom | Upper Level | 4.01 × 6.2 m (13'2" × 20'4") | |
| Bedroom 2 | Upper Level | 3.32 × 4.72 m (10'11" × 15'6") |
Location
Location is approximate. See nearby homes on the map
Listed by MaxWell Challenge Realty.

REALTOR®, REALTORS®, and the REALTOR® logo are certification marks that are owned by REALTOR® Canada Inc. and licensed exclusively to The Canadian Real Estate Association (CREA). These certification marks identify real estate professionals who are members of CREA and who must abide by CREA’s By-Laws, Rules, and the REALTOR® Code. The MLS® trademark and the MLS® logo are owned by CREA and identify the professional real estate services provided by members of CREA.
The information contained on this site is based in whole or in part on information that is provided by members of The Canadian Real Estate Association, who are responsible for its accuracy. CREA reproduces and distributes this information as a service for its members and assumes no responsibility for its accuracy.
Similar homes nearby
See more in Edmonton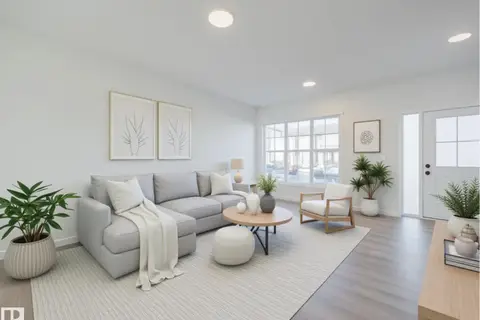 📷 9
$349,500
2 bd3 ba1211 ft²
17227 4 ST NW
Marquis, Edmonton
Att/Row/Townhouse · MLS® E4483034 · MaxWell Challenge Realty
 📷 18
$349,900
2 bd3 ba1301 ft²
626 172 AV NE
Marquis, Edmonton
Att/Row/Townhouse · MLS® E4496400 · Century 21 All Stars Realty Ltd
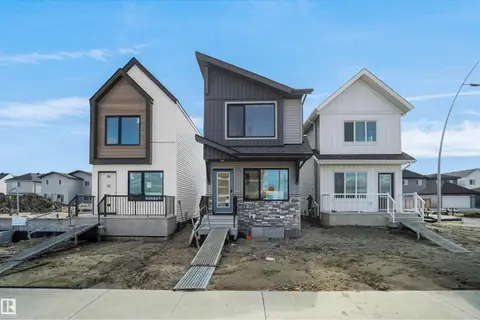 📷 23
$349,998
2 bd2 ba980 ft²
505 177 AV NE
Marquis, Edmonton
Detached · MLS® E4508205 · Royal Lepage Arteam Realty
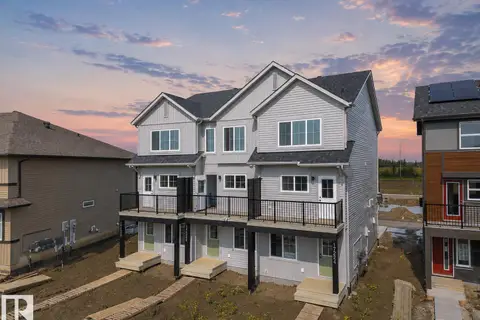 📷 36
$339,500
2 bd3 ba1342 ft²
17224 4 ST NW
Marquis, Edmonton
Att/Row/Townhouse · MLS® E4502991 · MaxWell Challenge Realty
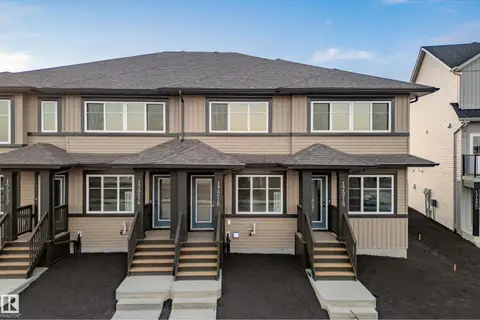 📷 30
$339,500
2 bd3 ba1254 ft²
17216 4 Street NW
Marquis, Edmonton
Att/Row/Townhouse · MLS® E4510261 · MaxWell Challenge Realty
 📷 32
$355,000
2 bd3 ba1214 ft²
17212 4 ST NW
Marquis, Edmonton
Att/Row/Townhouse · MLS® E4510229 · MaxWell Challenge Realty
 📷 31
$359,500
2 bd3 ba1202 ft²
326 172 AV NW
Marquis, Edmonton
Multiplex
Duplex · MLS® E4490066 · MaxWell Challenge Realty
 📷 24
$359,998
2 bd2 ba980 ft²
503 177 AV NE
Marquis, Edmonton
Detached · MLS® E4494661 · Royal Lepage Arteam Realty